Engineering High-Performance Architectural Fenestration
In modern architectural design, the building envelope represents the critical nexus where aesthetic transparency meets structural integrity, thermal resistance, and environmental acoustic containment. Precision-engineered aluminum sliding and folding systems have transformed from simple access barriers into sophisticated kinetic building components.
As global fenestration standards evolve towards rigorous climate adaptability, project architects, façade engineers, and commercial developers face mounting technical criteria. Top-tier aluminum sliding and bi-folding doors must deliver low overall heat transfer coefficients (U-values below 1.4 W/m²K), structural stability against hurricane-force cyclic wind pressures exceeding 4500 Pa (AS 2047 N6 and ASTM E330 standards), and flawless kinetic operation across expansive spans exceeding 12 meters.
Guangdong Dejiyoupin Doors and Windows Co., Ltd. (operating the internationally recognized brand DERCHI) anchors its fabrication standards in over 25 years of metallurgical research, extruded structural aluminum refinement, and comprehensive kinetic roller engineering. By pairing virgin 6063-T6 architectural alloy frames with multi-cavity Polyamide PA66 GF25 thermal isolators, our factory-direct manufacturing pipeline provides contractors and regional distributors across Southeast Asia, North America, Australia, and the Middle East with zero-compromise fenestration assets that endure coastal salt spray, monsoon deluges, and desert thermal shocks.
Certified Factory-Direct Product Portfolio
Explore our precision-machined sliding, folding, entry, and architectural specialty fenestration systems manufactured within our 180,000 m² Foshan facility.
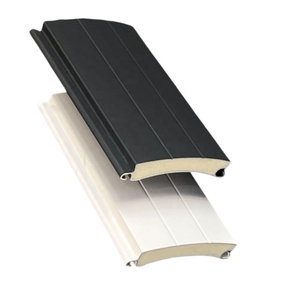
Modern Aluminum Alloy Rolling Outdoor Garage Door
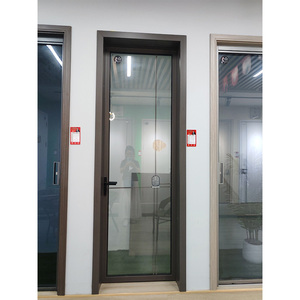
Modern French Glass Black Aluminum Front Entry Door
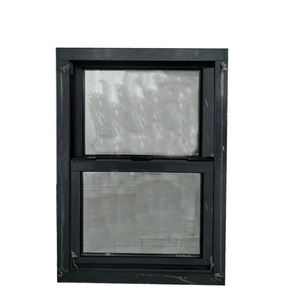
Customized Aluminum Double / Single Hung Windows
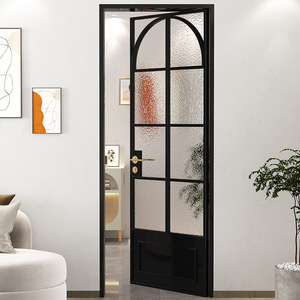
Luxury Arched Glass Slim Frame Concealed Pocket Door
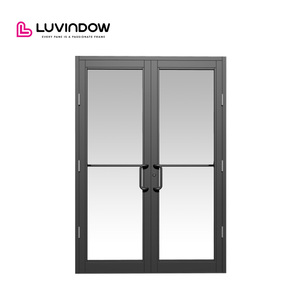
Heavy Duty Storefront Commercial Aluminum Glass Door
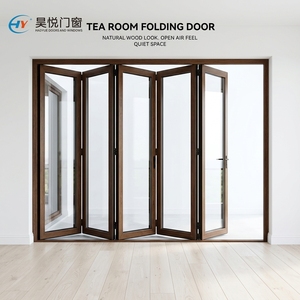
Exterior Aluminum Glass Bi-Fold Concertina System
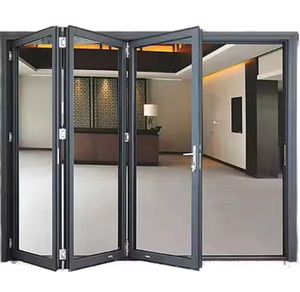
Thermal Break Accordion Door with Retractable Screen
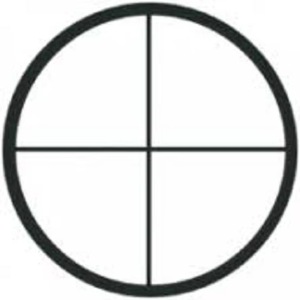
Custom Round & Special Shape Architectural Windows
Engineering Comparison: Sliding vs. Bi-Folding vs. Minimalist Lift-Slide
Direct technical parameter benchmark designed for structural façade consultants and commercial procurement specialists assessing dynamic load capacity, water tightness, and acoustic suppression.
| Performance Criterion | Multi-Track Heavy Sliding Door | Thermal Break Bi-Fold Concertina | Architectural Minimalist Lift-and-Slide |
|---|---|---|---|
| Primary Mechanical Principle | Bottom-weighted tandem roller sliding on 316 stainless guide rails | Top-hung articulation with bottom guide needle-bearing hinge assemblies | Internal mechanical gear lever raising sash 8mm above perimeter seal before glide |
| Max Sash Weight / Dimensions | 400 kg / Up to 3.2m Height × 2.5m Width | 150 kg per leaf / Up to 3.8m Height × 1.1m Width | 600 kg per sash / Up to 4.5m Height × 3.5m Width |
| Structural Wind Load (AS 2047 / ASTM) | Serviceability: 2500 Pa | Ultimate: 4000 Pa (N5 Category) | Serviceability: 2000 Pa | Ultimate: 3500 Pa (N4 Category) | Serviceability: 3500 Pa | Ultimate: 5500 Pa (N6 Cyclonic Category) |
| Acoustic Attenuation (STC / Rw) | Rw 35–38 dB (with 6mm + 12Ar + 6mm double unit) | Rw 34–37 dB (triple EPDM continuous compression seals) | Rw 42–45 dB (multi-layer PVB acoustic laminated insulated glass) |
| Clear Spatial Opening Ratio | 50% (2-track) to 66% (3-track bypass configuration) | 90% to 95% unobstructed open aperture when fully stacked | 50% to 66% (seamless pocket flush-recessed option achieves 100%) |
| Water Penetration Resistance | Step-down sill: 450 Pa (ASTM E331 cascading drainage) | Rebated threshold: 400 Pa | Low-profile floor sill: 250 Pa | Integrated concealed sub-sill siphon channel: 600 Pa |
| Thermal Transmittance (U-Value) | 1.6 – 2.0 W/m²K (Polyamide thermal breaks) | 1.4 – 1.8 W/m²K (PA66 multi-cavity insulation) | 1.0 – 1.3 W/m²K (Triple Low-E + Argon gas cavities) |
Future Procurement Trends in Architectural Glazing (2025–2030)
Global building codes and international real estate markets are converging around aggressive decarbonization, structural resilience against climate turbulence, and micro-aesthetic spatial continuity.
1. Micro-Slim Sightlines & Structural Glass Adhesion
The procurement landscape has shifted irrevocably from bulky framing toward ultra-narrow vertical interlocks under 20mm. Structural loads are increasingly transferred directly into the insulated glass unit (IGU) via structural silicone bonding (Dow Corning 983 / Sika 606), allowing oversized 4-meter glass spans that maximize panoramic natural illumination while maintaining structural rigidity.
2. Stringent Thermal Mandates & Passive Envelope Standards
With evolving building regulations like California Title 24, UK Approved Document L, and Singapore BCA Green Mark Platinum, institutional buyers require doors with thermal breaks exceeding 34mm depth. The integration of aerogel insulation strips, continuous low-conductance warm edge spacers, and argon gas triple-glazing is now standard specification for luxury developments seeking carbon certification.
3. Automated Smart Glazing & Motorized Kinematics
Commercial hotels and prime residential villas are transitioning toward concealed automated electromagnetic drives. Modern sliding systems integrate whisper-quiet brushless DC motors, concealed floor electromagnetic locks, and Building Management System (BMS) interfaces capable of automatic sash closure upon sensing typhoon-velocity winds, rain precipitation, or HVAC operational cycles.
4. Severe Weather Resilience & AS 2047 N6 Compliance
Tropical typhoons across Southeast Asia and coastal storms in the Americas necessitate robust cycling and negative wind pressure durability. Modern procurement requires certified AS 2047 N6 credentials, pressure-equalized cascading sub-sills that prevent capillary water entry under dynamic gale loads, and multi-laminated SentryGlas (SGP) interlayer glass to resist windborne debris impacts.
5. Circular Metallurgy & Low-Carbon Certified Billets
International environmental product declarations (EPDs) now dictate procurement approvals in premier commercial projects. Forward-thinking suppliers leverage hydro-powered electrolytic smelting, producing architectural aluminum profiles with recycled scrap content exceeding 50% without compromising tensile yield strength (Rp0.2 ≥ 160 MPa), drastically lowering upfront embodied carbon.
Product Development & Engineering Evolution Trajectory
Over three decades, aluminum sliding and folding doors have transitioned through distinct mechanical and chemical evolutions. Understanding this engineering trajectory allows procurement teams to source platforms built for 30+ year lifecycle durability.
Extrusion Metallurgy: 6063-T5 to High-Tensile 6063-T6
Early generation fenestration utilized baseline 6063-T5 profiles with standard wall thicknesses of 1.2mm, leading to frame deflection under extreme wind loads and localized buckling at hardware anchor points. Current DERCHI heavy sliding and bi-folding series employ 2.0mm to 3.0mm primary wall thickness extrusions artificially aged to T6 temper (Webster hardness ≥ 12 HW). Precision CNC multi-axis milling ensures tolerances within ±0.1mm, eliminating structural sag and air gap distortion across extreme door spans.
- Yield Strength: Upgraded from 110 MPa to ≥ 170 MPa
- Ultimate Tensile: Exceeds 215 MPa for high-rise stability
- Corner Joints: Mechanical crimping with two-component epoxy injection
Kinematic Mechanics: Needle Bearing Roller Technology
The failure point of legacy folding doors was always hinge degradation, carriage binding, and roller track wear. Modern systems have abandoned nylon sleeves in favor of enclosed multi-roller assemblies featuring sealed carbon steel or grade 316 stainless needle bearings. In bi-fold doors, specialized top-hung articulating carriers distribute dynamic loads evenly along an extruded heavy aluminum header beam, allowing effortless finger-touch gliding even when handling multi-leaf configurations exceeding 800 kg total assembly weight.
- Cycle Testing: Surpasses 100,000 opening/closing cycles (EN 1527)
- Corrosion: 1,000-hour neutral salt spray rating (NSS)
- Floor Track: Embedded stainless steel guide ensuring zero derailment
Surface Chemistry: From Mill Finish to PVDF & AAMA 2605
Coastal marine environments generate severe chloride pitting, while equatorial regions present high UV radiation that fades standard powder coatings within 36 months. Our export processing lines utilize automated pretreatment (chromate-free conversion) followed by electrostatic fluoropolymer (PVDF) liquid spraying or Qualicoat Class 2 architectural powders (conforming to AAMA 2604/2605). This multilayer polymer barrier maintains gloss retention above 85% and resists chalking, micro-cracking, and chemical degradation for over 20 years.
- Dry Film Thickness: 35μm to 65μm uniform coverage
- Impact Resistance: Conforms to ASTM D2794 (no peeling)
- Coastal Warranty: Certified for C5-M extreme marine environments
Guangdong Dejiyoupin Doors and Windows Co., Ltd.
Operating as the premier engineering powerhouse behind the DERCHI brand in Foshan, Guangdong, China, our company stands among the Top 10 premium architectural door and window manufacturers in Asia. With over 25 years of specialized fenestration manufacturing, our integrated operations encompass metallurgical extrusion finishing, insulated glass fabrication, automated robotic assembly, and rigorous climate chamber testing.
Our global project footprints span landmark resorts in Southeast Asia (Philippines, Vietnam, Thailand, Malaysia, Indonesia, Singapore), commercial storefronts in North America, and ultra-luxury residential estates in Australia and the Middle East. Following our landmark showcase at WORLDBEX 2025 in Manila, DERCHI has expanded dedicated technical support desks providing real-time engineering shop drawings and climate-configured fenestration packages across international trade corridors.
Recognized Global Compliance & Certifications


Frequently Asked Questions by Commercial Buyers & Importers
Direct technical clarifications addressing structural wind loading, marine packaging protection, customs compliance, and custom architectural CAD integration.
How does DERCHI verify compliance with Australian AS 2047 and US ASTM wind load standards?
Our door and window assemblies undergo destructive and cyclic physical testing in certified laboratory test rigs. For AS 2047 N6 rating (the highest residential classification for cyclonic wind regions), systems must withstand positive and negative ultimate wind pressures up to 4500 Pa, combined with water penetration resistance testing at 450 Pa under continuous water spraying. Test reports, deflection curves, and structural calculation sheets signed by accredited test engineers are provided with commercial contract documentation.
What engineering provisions are made for ocean freight to prevent moisture pitting and damage?
Every aluminum extrusion is clad in protective, non-staining surface film. Sashes and frames are separated by high-density EVA shock-absorbing foam spacers, banded with composite strapping, and sealed in heat-shrink polyethylene moisture barriers containing active industrial desiccant bags. Complete units or knock-down (KD) assemblies are packed in fumigated IPPC-stamped marine plywood crates reinforced with galvanized steel corner angles, preventing movement and moisture damage during 30-day ocean transits.
Top-hung vs. bottom-rolling bi-folding doors: Which configuration should we specify?
Top-hung configurations provide the smoothest glide and allow flush, barrier-free sub-sills because structural weight hangs from the lintel; however, they require heavy structural steel or reinforced concrete headers capable of carrying 150–200 kg/m dynamic live loads without deflecting more than 2mm. Bottom-rolling systems transfer 100% of the door weight into the building's floor slab, making them ideal for timber framed buildings or retrofits where the structural lintel cannot support heavy tensile loads.
Can you manufacture custom dimensions and match specific architectural RAL color schedules?
Yes. 100% of our production is engineered to order. We match architectural schedules with bespoke frame heights up to 4.5 meters and custom leaf configurations (e.g., 3+0, 3+1, 5+1, 7+0). We provide any color from the international RAL Classic K7 palette, as well as metallic finishes, textured architectural sandblasting, and photorealistic dual-tone woodgrain sublimation that resists tropical UV delamination.
What is the standard production lead time and minimum order quantity (MOQ) for projects?
For standard profile extrusions in standard architectural colors (Matte Black, Charcoal Gray, White, Anodized Silver), standard production lead time is 25 to 30 calendar days from sign-off of CAD shop drawings. For customized extrusion dies or specialty PVDF coatings, initial tooling requires 12 days, followed by 30 days fabrication. Our project MOQ is highly flexible: we support villa custom packages starting from 1 unit up to multi-container 100-unit hotel developments.
Do you supply comprehensive BIM models, installation guides, and site support accessories?
We provide full BIM/Revit families (LOD 300/400) and detailed 2D CAD sectional drawings (.DWG and .PDF) showing perimeter anchor placements, flashing details, thermal shimming, and sealant lines. Every shipment includes step-by-step English installation manuals, step-down sill drainage attachments, stainless fixing brackets, and extra consumable hardware (EPDM gaskets, roller shims) to ensure seamless on-site commissioning.