Engineering Excellence in Fenestration: The Global Architecture Sourcing White Paper
In contemporary architectural design, the boundary between interior sanctuaries and natural outdoor vistas is increasingly dissolved through precision-engineered aluminium sliding doors and panoramic window assemblies. However, for real estate developers, general commercial contractors, high-end residential builders, and multinational procurement organizations, sourcing aluminium sliding systems transcends mere surface aesthetics. Fenestration is the critical structural envelope of any building; it dictates overall thermal transmission indices (U-values), solar heat gain coefficients (SHGC), structural wind-load resistance (deflection limits under cyclic typhoon pressure), and acoustic dampening performance (Rw/STC ratings).
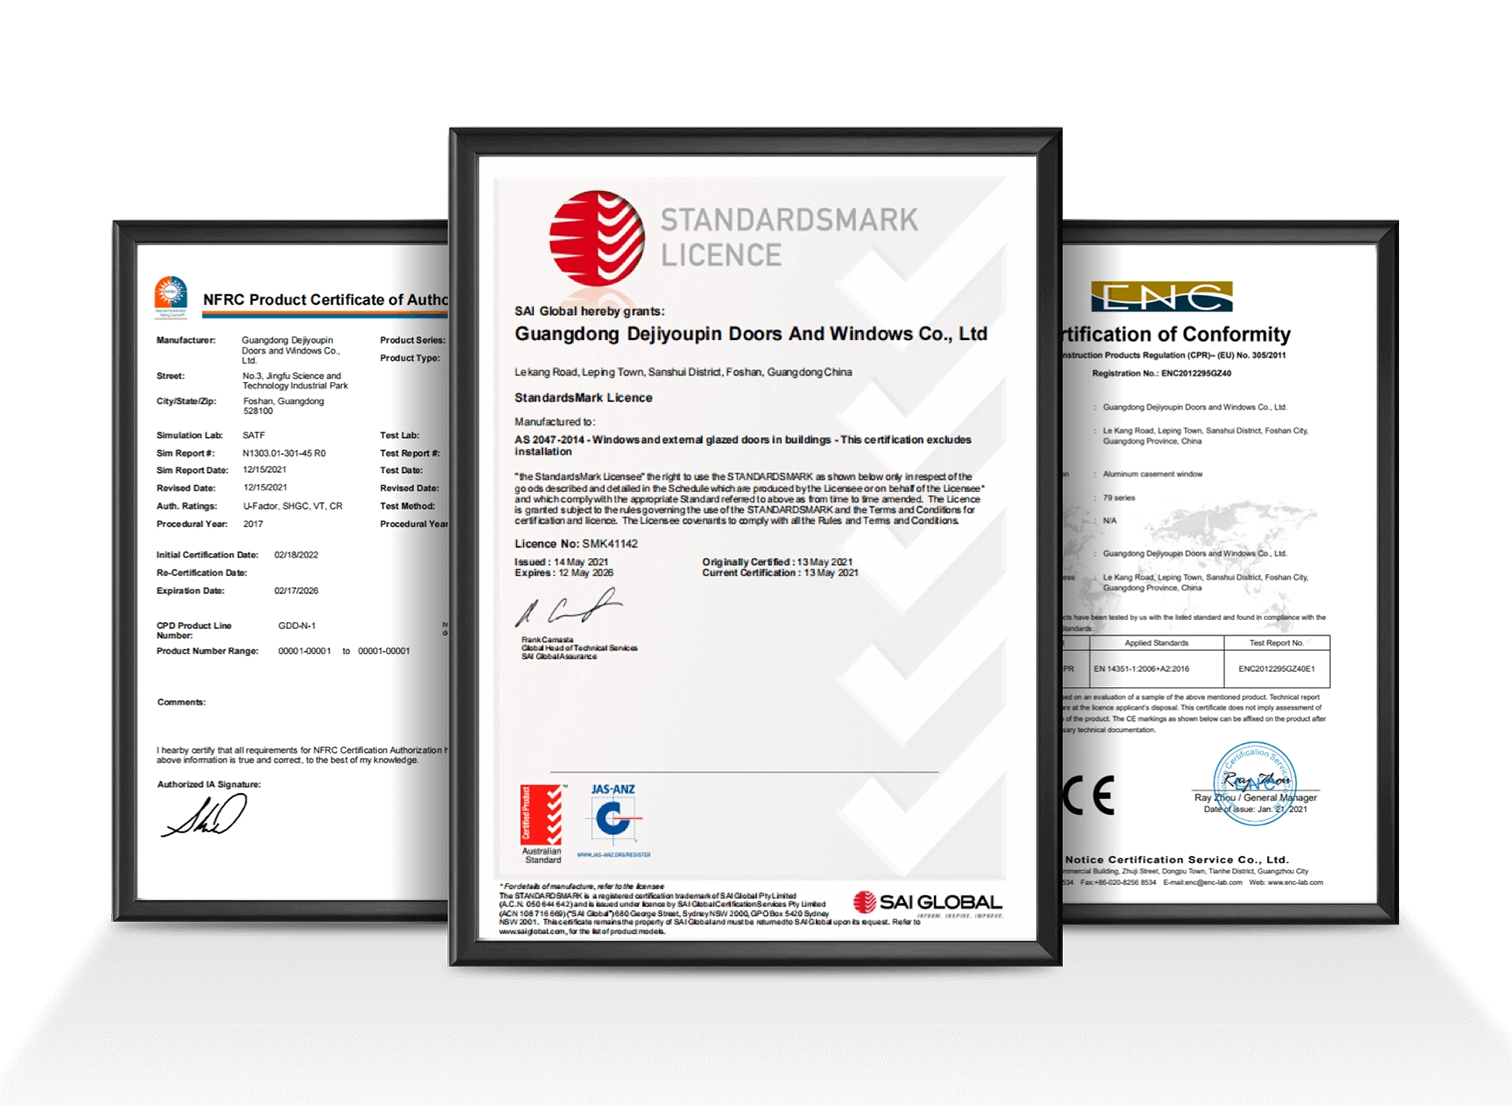
"Modern architectural fenestration is no longer treated as a static decorative element. It functions as an active thermodynamic and structural barrier. Sourcing directly from verified tier-1 manufacturing facilities guarantees metallurgical purity, audited structural load paths, and strict compliance with global building codes including AS 2047, NFRC, CSA, and CE directives."
Guangdong Dejiyoupin Doors and Windows Co., Ltd. (operating the internationally recognized brand DERCHI) anchors its operations in Foshan, Guangdong—the world’s epicenter of precision aluminium extrusion and fenestration technology. Spanning an expansive 180,000 m² state-of-the-art production base backed by over 600 skilled technicians and fenestration engineers, DERCHI provides an integrated OEM/ODM manufacturing framework. From bespoke CAD shop-drawings and finite element thermal bridge analysis to deep extrusion casting, precision CNC four-axis machining, robotic structural glass bonding, and international multi-tier logistics packaging, we bridge the communication and quality gap between demanding global architectural designs and industrial-scale manufacturing precision.
Core Fenestration Engineering Metrics: Comparative Technical Matrix
International buyers must evaluate manufacturers based on standardized mechanical and physical parameters. The table below delineates critical testing metrics comparing DERCHI industrial specifications against standard commodity export standards:
| Evaluation Parameter |
DERCHI Heavy-Duty Industrial Standard |
Generic Commodity Manufacturer |
Compliance Standards Applied |
| Aluminium Alloy & Temper |
Primary Virgin 6063-T5 / 6063-T6 (Wall thickness 2.0mm – 3.2mm) |
Secondary/Recycled Billet Scrap (1.2mm – 1.4mm profile) |
ASTM B221, GB/T 5237, AS/NZS 1866 |
| Thermal Barrier Technology |
PA66-GF25 Polyamide Multi-Cavity Insulating Struts (Technoform glass-fiber reinforced) |
PVC Injected strips or non-insulated hollow aluminum extrusion |
NFRC 100/200, EN 14024 U-factor Verification |
| Glass Configuration & Gas Fill |
Double/Triple Tempered Low-E (6mm+12A/16A+6mm) filled with 90%+ Argon; Warm-Edge Spacers |
Single float glass or unsealed double glass air-filled without desiccant |
AS/NZS 2208, SGCC, IGCC / CE EN 12150 |
| Wind Pressure Resistance (Ultimate) |
Design Wind Pressure > 4500 Pa (Certified AS2047 N6 & TAS 201/202/203 Impact) |
1200 Pa – 1800 Pa (Prone to sash dislodgement and structural flex) |
AS 2047 N6, ASTM E330, AAMA/WDMA/CSA 101 |
| Water Penetration Resistance |
450 Pa to 700 Pa (Stepped self-draining sill with non-return check valves) |
150 Pa – 200 Pa (High risk of internal leakage under tropical rainstorms) |
ASTM E331, AS/NZS 4420.5, BS EN 12208 |
| Acoustic Attenuation (Rw / STC) |
Rw 38 dB – 45 dB with specialized laminated PVB/Acoustic interlayers |
Rw 22 dB – 28 dB (Street noise penetrates frame perimeter) |
ISO 10140-2, ASTM E90, AS 1191 |
| Roller & Track Hardware Lifecycle |
Heavy-duty 304/316 Stainless Steel tandem rollers, tested to 100,000+ open-close cycles (Bearing capacity up to 450kg/leaf) |
Zinc alloy or nylon non-bearing wheels (failing under 10,000 cycles) |
AAMA 906, EN 13126-15 Class 4 Durability |
Future Procurement Trends in the Global Aluminium Fenestration Market (2025–2030)
The commercial and residential architectural landscape is navigating tectonic transformations driven by strict carbon neutrality mandates, severe climate volatility, and automated smart-building integrations. Procurement officers, real estate developers, and specification engineers who anticipate these shifting requirements secure commanding competitive advantages in their respective markets:
42%
Thermal Demand Surge
Global building energy codes mandate U-values below 1.6 W/m²K across urban developments.
68%
Cyclone-Impact Spec Growth
Southeast Asia, Florida, and Australasia specify AS2047 N6 & Miami-Dade missile impact standards.
22mm
Ultra-Slim Interlock Sightline
Structural minimalist architectural profiles replacing heavy frame margins worldwide.
100%
Supply Chain Auditing
Institutional tenders require full lifecycle EPD (Environmental Product Declarations) and ISO certifications.
1. Decarbonization & Low-Carbon Primary Smelting
Institutional developers across North America, Europe, and Australia increasingly reject virgin aluminium refined using high-emission thermal coal power. DERCHI is actively pioneering the procurement of hydro-powered and recycled green aluminium billets with certified low embodied carbon footprints, aiding client compliance with LEED, BREEAM, and Green Star certifications.
2. Climate Resilience & Severe Windstorm Ratings
Tropical monsoons and coastal hurricanes demand structural integrity far beyond past benchmarks. Procurement vectors are shifting from ordinary sliding patio assemblies toward multi-track reinforced lift-and-slide systems engineered with concealed internal stiffeners, laminated impact interlayers (SentryGlas), and zero-suction baffled sill drainage channels.
3. Motorized Smart-Home & Invisible Thresholds
The convergence of architectural interior flow and smart-home automation has made barrier-free flush sills (meeting ADA compliance) and brushless DC motor integration mandatory. Sliding leafs exceeding 500kg are effortlessly controlled via concealed wall switches, voice AI integration, and automatic rain/wind sensor safety interlocks.
DERCHI Enterprise Authority: Foshan’s Benchmark Fenestration Factory
Choosing the right manufacturing partner directly mitigates the greatest risks in international construction procurement: dimensional tolerances, finish delamination, structural failure, and shipping delays. Guangdong Dejiyoupin Doors and Windows Co., Ltd. (DERCHI) stands among the elite Top 10 fenestration enterprises in China, combining a 25-year manufacturing pedigree with precision German CNC machining centers and Japanese anodizing/powder-coating technology.
Core Engineering Innovations Driving DERCHI Sliding Door Systems
The difference between an ordinary sliding door and a high-performance architectural system resides in millimeter-level engineering tolerances and thermal profile architecture:
Polyamide Multi-Chamber Thermal Insulation
Traditional non-insulated aluminium allows rapid thermal transfer, causing massive HVAC heating/cooling loss and internal condensation. DERCHI integrates reinforced PA66-GF25 polyamide thermal struts with specialized polyurethane cavity foamed inserts, decoupling exterior and interior aluminum surfaces to achieve U-values as low as 1.4 to 1.7 W/m²K.
Step-Level Baffled Concealed Drainage
Water penetration is the #1 failure mode of poorly manufactured sliding doors. Our proprietary concealed sill extrusion features an internal stepped water dam and gravity-actuated stainless check valves. Even under 600Pa negative cyclic storm pressures, rainwater cannot siphon inward and is expelled rapidly through hidden perimeter weep-holes.
Stainless Steel Quiet-Glide Wheel Assemblies
Oversized sliding glass sashes weighing 300kg to 500kg demand unyielding mechanical rollers. DERCHI employs precision dual-wheel bogie rollers fabricated with Japanese sealed ball bearings and forged 304/316 stainless steel housings riding upon dedicated solid stainless steel tracks, delivering whisper-quiet, friction-free movement guaranteed for decades.
Export Protection & B2B Supply Chain Assurance: Delivering Zero-Defect Handover
International fenestration procurement introduces extreme maritime transit risks: salt fog corrosion, harmonic container vibrations, dynamic impact loading during port handling, and tropical humidity condensation within sealed shipping containers. An engineering triumph at the factory floor is meaningless if products arrive warped, scratched, or shattered at the job site.
5-Layer Protective Packaging System
Each aluminium frame and glazed panel is enveloped in high-density electrostatic protective wrap, surrounded by impact-absorbing edge protectors, encased in waterproof shrink plastic, and secured inside solid fumigated export plywood crates reinforced with heavy-gauge steel corner banding.
Architectural Door Schedule Tagging
Every crate and individually packed sash features waterproof QR-coded and human-readable shipping marks detailing building level, opening grid ID, elevation coordinates, and specific room assignments. Local installation crews simply unload directly to target floors without chaotic sorting.
Container Space & Weight Optimization
Using 3D cargo simulation software, our logistics engineering department calculates exact container load balances across 20GP, 40HQ, and open-top containers. Custom internal structural A-frames secure glass units upright, eliminating transit breakage and reducing client per-unit freight costs by up to 25%.
Our thermal break sliding doors utilize continuous 24mm to 34mm wide PA66-GF25 polyamide insulating struts that structurally decouple the exterior and interior 6063-T6 aluminum profiles. Coupled with double or triple insulated glass units (IGU) featuring dual-seal warm-edge spacers, high-performance soft-coat Low-E glass (such as Solarban 60/70), and 95% pure Argon gas filling, our systems achieve verified NFRC total window U-factors between 1.4 and 1.7 W/m²K (equivalent to 0.25–0.30 Btu/hr·ft²·°F). This completely satisfies ASHRAE 90.1, Title 24 (California), and Canadian Energy Star climate zones.
DERCHI systems have undergone full third-party laboratory verification conforming to Australian Standard AS 2047 up to the maximum rating of N6 (Serviceability Wind Pressure 3000 Pa, Ultimate Wind Pressure exceeding 4500 Pa, and Water Penetration Resistance up to 450–700 Pa). For the North American and Caribbean markets, our hurricane-impact sliding series are tested in accordance with ASTM E1886, ASTM E1996 (Large Missile Impact Level D), and TAS 201/202/203, utilizing structural laminated glass with DuPont SentryGlas (SG5000) or high-tensile PVB interlayers that resist direct projectile impacts without glass envelope breach.
With custom extrusion and heavy-duty tandem stainless steel bogie rollers, we engineer multi-panel sliding and stacking configurations spanning overall opening widths exceeding 16 meters (up to 6 or 8 panels on triple or quadruple tracks). Individual sash heights can reach up to 4.5 meters, with maximum individual panel weights supported up to 550 kg (1,212 lbs) for motorized lift-and-slide variants. Our heavy-wall mullion designs prevent excessive deflection under severe localized wind pressure at oversized dimensions.
We strictly apply surface finish formulations certified by Qualicoat (Class 1 & Class 2) and AAMA 2604 / AAMA 2605. For coastal projects within 500 meters of the sea (e.g., Southeast Asia, Florida, Mediterranean villas), we specify Fluorocarbon (PVDF) 3-coat architectural finishes containing 70% Kynar 500 resin or European fluoropolymer powder coatings backed by AkzoNobel or PPG. These treatments endure 3,000 to 5,000 hours of continuous neutral salt-spray testing (ASTM B117) without micro-blistering, chalking, or color fading.
Yes. Our in-house fenestration engineering department comprises over 40 structural and facade designers who work directly from your architectural elevation plans and door schedules. We generate complete 2D CAD shop drawings (profiles, glass sections, anchoring brackets, perimeter sealing details, water drainage paths) and 3D Revit BIM models. Furthermore, we provide structural static calculations verifying glass stress and aluminium moment of inertia ($I_x$ and $I_y$ values) for local municipal building authority approval.
For project tenders and commercial contractors, our standard MOQ is flexible (supporting custom residential villas from 1 set up to full 40HQ container shipments for commercial developments). Fully customized corner mockups and sample corners are produced within 7–10 days. Standard mass manufacturing lead time is approximately 25 to 35 working days following final shop-drawing confirmation and glass tempering scheduling, backed by guaranteed weekly production milestone video reporting.
Plan Your Project with Foshan’s Premier Fenestration Engineers
Submit your architectural drawings, window schedules, or custom sliding door specifications today. Our senior facade engineering team will review your thermal, structural, and acoustic parameters and return a full technical proposal, CAD shop drawings, and competitive direct factory quotation within 24 hours.