Featured Aluminum Casement & Architectural Door Systems
Precision-manufactured with 6063-T5/T6 marine-grade profiles, multi-cavity thermal breaks, and integrated multi-point hardware engineered for coastal and high-load environments.

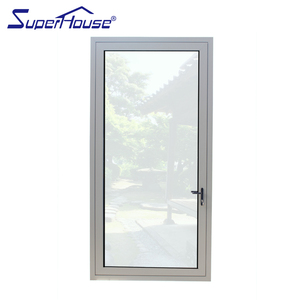
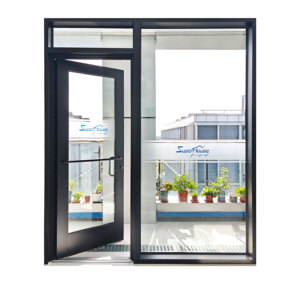
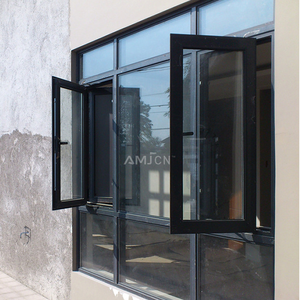
Guangdong Dejiyoupin Doors and Windows Co., Ltd. (DERCHI)
Ranked consistently within the Top 10 premium architectural fenestration brands across China, DERCHI brings industrial rigor and design ingenuity to international project procurement. Backed by our state-of-the-art 180,000 square-meter production complex in Shishan Town, Foshan, we supply institutional developers, commercial contractors, and luxury residential estates across Southeast Asia, North America, Australia, and Europe.
From prestigious villa compounds showcased at WORLDBEX 2025 in the Philippines to high-wind cyclone-tested residential envelopes across coastal Australia, our doors are tested to failure to ensure field-proven durability.

Engineering Superiority: What Defines a Truly Reliable Aluminum Casement Door Factory?
In high-performance commercial and residential architecture, the aluminum casement door represents one of the most mechanically demanding components in the building envelope. Unlike fixed curtain walls or sliding panels that distribute structural load horizontally along continuous floor tracks, casement configurations rely upon cantilevered hinge pivots. Every dynamic pressure load—whether cyclonic monsoon gusts in Manila, structural seismic tremors in Tokyo, or fluctuating barometric thermal loads in Florida—is transferred directly into the perimeter jamb extrusion and corner cleats.
For architectural procurement managers, structural consultants, and tier-one general contractors, vetting an aluminum casement door factory demands looking beyond mere surface anodization or visual styling. It requires investigating metallurgical integrity, the tensile strength of the aluminum billet, precision corner crimping thermodynamics, gasket elasticity, and long-term hardware cycle testing. Trusted exporters operate automated CNC 4-axis and 5-axis profile machining centers where tolerances are governed within ±0.2mm, preventing water ingress, hinge sagging, and frame racking over decades of operation.
Structural Anatomy & Metallurgical Standards: 6063-T5 vs. 6063-T6 Extrusions
The core structural backbone of any industrial-grade casement door is the primary aluminum profile. Global industry benchmarks dictate the use of primary aluminum ingots compliant with chemical formulation ASTM B221 (or GB/T 5237 equivalent). Reputable factories strictly avoid recycled secondary scrap billets with high iron and zinc inclusions, which promote micro-fissuring and catastrophic corner cleavage during high-wind flexure.
| Engineering Attribute | Standard Commercial (6063-T5) | Architectural Heavy-Duty (6063-T6) | DERCHI Engineering Benchmark |
|---|---|---|---|
| Ultimate Tensile Strength (UTS) | ≥ 160 MPa | ≥ 205 MPa | ≥ 220 MPa (Precision Heat-Treated) |
| Yield Strength (0.2% Offset) | ≥ 110 MPa | ≥ 170 MPa | ≥ 185 MPa (Enhanced Cantilever Support) |
| Profile Wall Thickness (Main Sashes) | 1.4 mm – 1.6 mm | 2.0 mm – 2.5 mm | 2.0 mm – 3.0 mm (Structural Rib Reinforced) |
| Thermal Barrier Material | PVC or Low-grade PA66 | Polyamide PA66 GF25 | Technoform PA66 GF25 (Azo-free glass fiber) |
| Corner Joint Methodology | Mechanical screw-fix cleats | Single-pin pneumatic crimp | Dual-Component Epoxy Injection & Hydraulic Crimp |
| Certification Compliance | Local Baseline | CE / ASTM Impact | AS 2047 N6 CE EN 14351 UL Fire |
Future Procurement Trends in the Architectural Casement Sector (2025–2030)
The global construction supply chain is navigating a seismic transition characterized by heightened carbon accountability, strict localized building envelope thermal mandates (such as Title 24 in California, the National Construction Code in Australia, and the EU Energy Performance of Buildings Directive), and digitalized project delivery. B2B importers and developers must align their sourcing strategies with three undeniable global movements:
1. Decarbonized Low-Carbon Billet Sourcing
Institutional developers increasingly specify Environmental Product Declarations (EPDs). Forward-thinking factories are shifting toward hydro-powered smelter aluminum billets with carbon intensities below 4.0 kg CO2e per kg Al, mitigating future CBAM carbon boundary import taxes.
2. Pre-Glazed Monolithic Unitized Delivery
Escalating on-site jobsite labor costs across North America, Australasia, and Europe have elevated factory pre-glazed, fully unitized casement frames into standard practice. Systems leave the production line pre-calibrated, dry-sealed with vulcanized EPDM gaskets, and wrapped in protective film.
3. Smart Access Automation & Concealed Actuators
Modern luxury villas and commercial storefronts now require casement entry doors to integrate concealed motorized multi-point locks, biometric access terminals, and smart building management protocols (BACnet, KNX) that maintain waterproof perimeter security while facilitating automated ventilation.
Technological Innovations Revolutionizing Modern Casement Door Performance
Historically, casement doors were prone to weatherstripping wear, thermal bridging across aluminum jambs, and mechanical droop caused by heavy triple-glazed insulated glass units (IGUs). Today's premier manufacturing ecosystems have solved these issues through five breakthrough design parameters:
Multi-Chambered Polyamide Thermal Barriers
Using 25% glass fiber-reinforced polyamide 66 (PA66 GF25) thermal struts, modern casement profiles decouple interior and exterior aluminum chambers. Advanced systems incorporate low-emissivity insulation foams (polyurethane or aerogel inserts) inside the thermal break cavity, driving thermal transmittance metrics down to U-values ≤ 1.1 W/(m²·K), meeting stringent Passive House envelope standards.
Continuous Vulcanized EPDM Gasket Compression Systems
Traditional brush piles and PVC weatherstrips degrade quickly under intense UV exposure and tropical humidity. Top-tier factories utilize continuous co-extruded ethylene propylene diene monomer (EPDM) or cellular silicone center gaskets. When the casement leaf closes against the frame, the multi-point locking cams mechanically compress the gasket uniformly around the perimeter, delivering exceptional airtightness (Class 4 / EN 12207) and water tightness (Class E1200 / EN 12208, resisting over 1200 Pa static water pressure).
Structural Glass Bonding (Dry & Wet Structural Glazing)
To eliminate sash sagging on large-format casement leaves (exceeding heights of 3000 mm and sash weights of 250 kg), factories utilize structural silicone glazing (SSG) alongside internal perimeter setting blocks. The glass pane acts as a rigid diaphragm, distributing tensile and shear stresses throughout the entire aluminum sash frame rather than concentrating load onto corner hinges alone.
Strategic Export Packaging, Ocean Logistics & Site Readiness
A flawless manufacturing run can be completely ruined by poor international freight protection. Experienced aluminum door exporters follow standardized, multi-tiered ocean transit packaging procedures. Extrusion faces are masked with 0.08mm protective UV-resistant films; sash-to-frame clearances are cushioned with high-density EPE foam corner blocks, secured with PET banding, vacuum-wrapped in moisture-barrier PE shrink film, and finally nested into fumigated solid-plywood crates with structural steel chassis support.
Every crate is tagged with weather-resistant QR codes referencing shop drawings, floor schedules, and hardware packages, enabling general contractors to move crates straight from container deconsolidation directly to designated building floors without component confusion.
Frequently Asked Questions by Global Buyers & Specifiers
Clear, technically rigorous answers covering testing standards, engineering customization, ocean transport risks, and factory qualification.
You should insist on accredited third-party test reports covering three primary benchmarks: Structural Deflection / Ultimate Wind Load Resistance (e.g., AS 2047 N6 rating or ASTM E330 up to ±4500 Pa), Air Infiltration / Static Tightness (ASTM E283 or EN 12207 Class 4), and Watertight Penetration Resistance (ASTM E331 or EN 12208 reaching 900–1200 Pa). For cyclone-prone locations (Florida, the Caribbean, the Philippines, or coastal Australia), ensure certified large missile impact testing (ASTM E1886/E1996 or AS 1170.2 cyclonic debris compliance) is fully documented with glass interlayers such as Kuraray SentryGlas (SG).
Galvanic and chloride-induced corrosion are prevented through stringent material isolation. Profiles are treated with Qualicoat Class 2 powder coating (super-durable polyester resins) or fluorocarbon PVDF coating (minimum 3-coat system containing 70% Kynar 500 resin), exceeding 3,000-hour neutral salt spray tests (ASTM B117). All mechanical assembly fasteners, hinge pins, and locking bolts must be marine-grade AISI 316 stainless steel, isolated from raw aluminum surfaces via nylon/Teflon dielectric isolation shims to completely eliminate galvanic electron transfer.
Yes. Our in-house engineering team routinely designs oversized architectural casement panels reaching heights of 3,600 mm and widths of 1,400 mm per leaf. To manage these loads, we deploy specialized heavy-duty concealed 3D-adjustable hinges or integrated pivot pins rated for sash weights up to 350 kg, manufactured by European hardware partners such as Siegenia, G-U, or Roto, or our heavy-duty proprietary assemblies. Structural finite element analysis (FEA) is conducted to verify profile moment of inertia (Ix and Iy) prior to extrusion cutting.
Upon receipt of your rough opening schedule and architectural elevations, our engineering department provides comprehensive CAD shop drawings within 48 business hours. These detailed submittals include exact head, jamb, and threshold cross-sections, thermal barrier positions, anchoring fastener pitch, drainage weeping weep-hole pathways, glass configuration details, and hardware placement. We also provide 3D BIM (Revit) families on request for seamless clash detection across your digital models.
For standard architectural powder-coated finishes (e.g., Matte Black, Architectural White, Charcoal Grey) with standard double-glazed insulated units, lead time is typically 25 to 35 calendar days following shop drawing sign-off and color chip approval. Custom metallic PVDF coatings, curved profiles, or specialized bullet-resistant/fire-rated glass configurations generally require 35 to 45 calendar days. Staggered multi-container containerization schedules can be synchronized to align with phased construction sequences.
Condensation resistance is guaranteed through true thermal break architecture featuring multi-cavity PA66 polyamide isolators exceeding 24mm to 34mm in depth. By decoupling cold exterior aluminum from conditioned interior profiles, the Condensation Resistance Factor (CRF) is elevated above 65 (AAMA 1503 standard). Furthermore, warm-edge silicone glass spacers (such as Technoform or Swisspacer) are applied within double and triple IGUs to eliminate cold perimeter glass edge temperature differentials.
Absolutely. We strongly advocate buyer due diligence. We offer high-definition 360° VR factory walkthrough tours where clients can navigate our CNC cutting centers, corner injection lines, and testing chambers in real-time. Additionally, clients and third-party inspection firms (e.g., SGS, TÜV, Bureau Veritas) are welcomed at our 180,000 square-meter Foshan facility for in-person quality audits and pre-shipment container load verification.
Ready to Engineer Your Next Fenestration Package?
Connect with our senior façade engineers in Foshan. Send your door schedules, CAD drawings, or project specifications for an immediate, factory-direct technical estimate and compliance review.