Double Hung Series
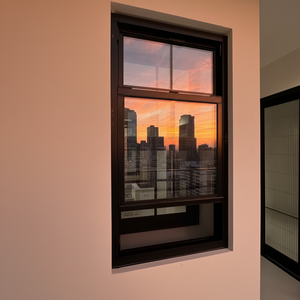
Double hung windows represent one of the most enduring, functionally versatile fenestration designs worldwide. Modern architectural envelopes demand far higher performance thresholds than heritage counterweight models ever delivered. Our manufacturing facility bridges historic aesthetics with cutting-edge structural dynamics—incorporating advanced thermal breaks, multi-chambered extruded aluminium alloys (6063-T5/T6), multi-point pneumatic balance hardware, and high-performance insulated glazing units (IGUs). Engineered to exceed strict regional energy codes, structural cyclonic criteria, and dynamic water penetration standards, our exported units serve luxury multi-family projects, educational masterplans, and iconic hospitality landmarks across North America, Europe, Australia, and the Pacific Rim.
Direct manufacturer configurations verified under rigorous environmental cycling, cycle testing up to 25,000 continuous actions, and high acoustic attenuation thresholds.
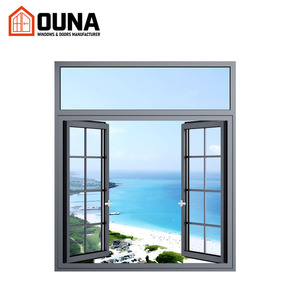
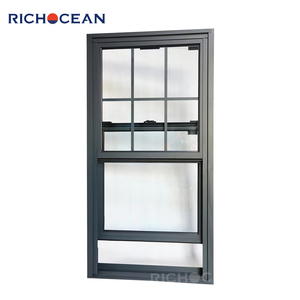
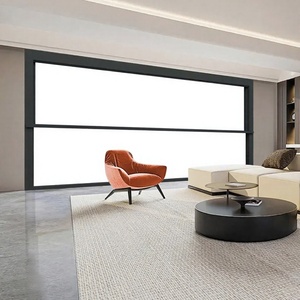
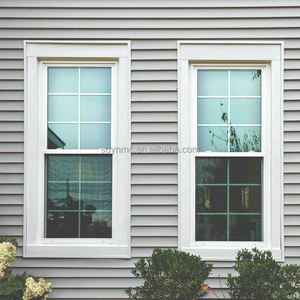
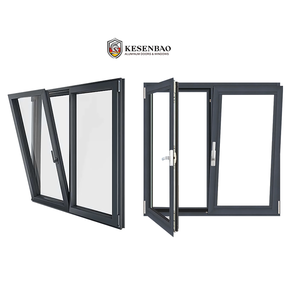
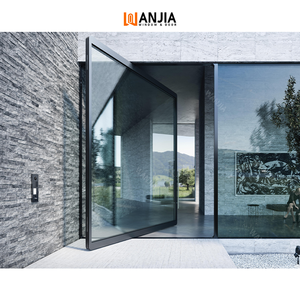
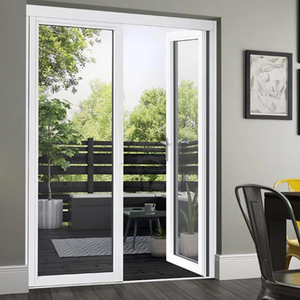
Our direct engineering office delivers complete project takeoffs, static wind load calculations, and full shop drawings within 24 working hours.
Double hung windows are historically prone to air infiltration when fabricated with conventional interlocking rails. We have revolutionized this mechanical typology by integrating polyamide (PA66 GF25) thermal barriers, dual-fin co-extruded EPDM continuous bulb gaskets, and constant-force spring balances. Discover how our technical parameters outperform baseline commercial window frames.
| Performance Characteristic | Standard Commercial Benchmark | DERCHI High-Spec Double Hung | Validation / Test Protocol |
|---|---|---|---|
| Thermal Transmittance (U-Factor) | U: 0.38 – 0.45 BTU/(hr·ft²·°F) | U: 0.22 – 0.28 BTU/(hr·ft²·°F) | NFRC 100 / EN ISO 10077-2 |
| Solar Heat Gain Coefficient (SHGC) | 0.35 – 0.45 | 0.18 – 0.24 (Tunable Low-E) | NFRC 200 Spectrophotometric Analysis |
| Structural Wind Load Capacity | DP 30 (1440 Pa Design Load) | AS 2047 N6 (Up to 4500 Pa Serviceability) | ASTM E330 / AS 4420.2 / CSA A440 |
| Air Infiltration Resistance | 0.30 cfm/ft² @ 1.57 psf (75 Pa) | < 0.08 cfm/ft² Class A4 / Level 4 | ASTM E283 / EN 12207 Tightness Tests |
| Water Penetration Resistance | 4.50 psf (215 Pa Static Head) | 12.0 psf (580 Pa Zero-Leakage) | ASTM E331 / AAMA 501.1 Dynamic Test |
| Acoustic Attenuation Index | STC 28 / OITC 23 (Single/Standard IGU) | STC 42 / OITC 36 (Asymmetric Lami Glass) | ASTM E90 / ISO 717-1 Laboratory Verified |
Traditional spiral and cord balances fatigue over operational lifespans. Our double hung systems deploy precision coil spring balances calibrated to within 0.5 lbs of sash deadweight, ensuring whisper-quiet movement, zero drift, and fingertip sash tilting for interior washability.
We employ high-density 24mm to 34mm poly-phenolic thermal breaks mechanically crimped between structural aluminium extrusions. This breaks thermal conduction pathways, eliminating condensation hazards even under radical indoor-outdoor temperature differentials of ΔT 45°C.
Meeting the demands of modern luxury developments, our series 165 motorized double hung solutions feature integrated concealed brushless linear actuators capable of automated building management system (BMS) synchronization, climate sensor auto-ventilation, and mobile app control.
Global developers, commercial general contractors, and trade importers are recalibrating their supply chain methodologies around structural longevity, decarbonization, and regional code compliance.
Procurement directors in Europe, Australia, and North America increasingly demand Environmental Product Declarations (EPDs). Modern double hung procurement requires aluminium profiles manufactured via low-carbon hydropower smelting or certified recycled scrap billets (minimum 40% post-consumer content) without compromising tensile yield strength.
With climate-driven intensification of coastal monsoons and typhoons, standard residential grade sashes are no longer insurable in storm paths. Demand has dramatically shifted toward AS 2047 N6 and ASTM E1886/1996 Large Missile Impact Level D certification, requiring heavy-duty laminated PVB/SentryGlas interlayers with rigid structural interlocks.
Cross-trade coordination costs are driving developers away from fragmented vendors. Projects now demand single-source responsibility where premium double hung windows, high-span pivot entrances, cast-aluminium security gates, and acoustic balcony systems ship pre-glazed and indexed directly from one verified manufacturing complex.
Manufactured by Guangdong Dejiyoupin Doors and Windows Co., Ltd. in Foshan, China. Recognized as an industry leader among the Top 10 premium brands in fenestration, our infrastructure delivers complete peace of mind for multinational architects and project developers.

Equipped with automated CNC multi-axis milling machines, German-engineered crimping assemblies, and dust-free robotic glazing lines. Supported by over 600 full-time specialists executing strict millimeter-level quality assurance.
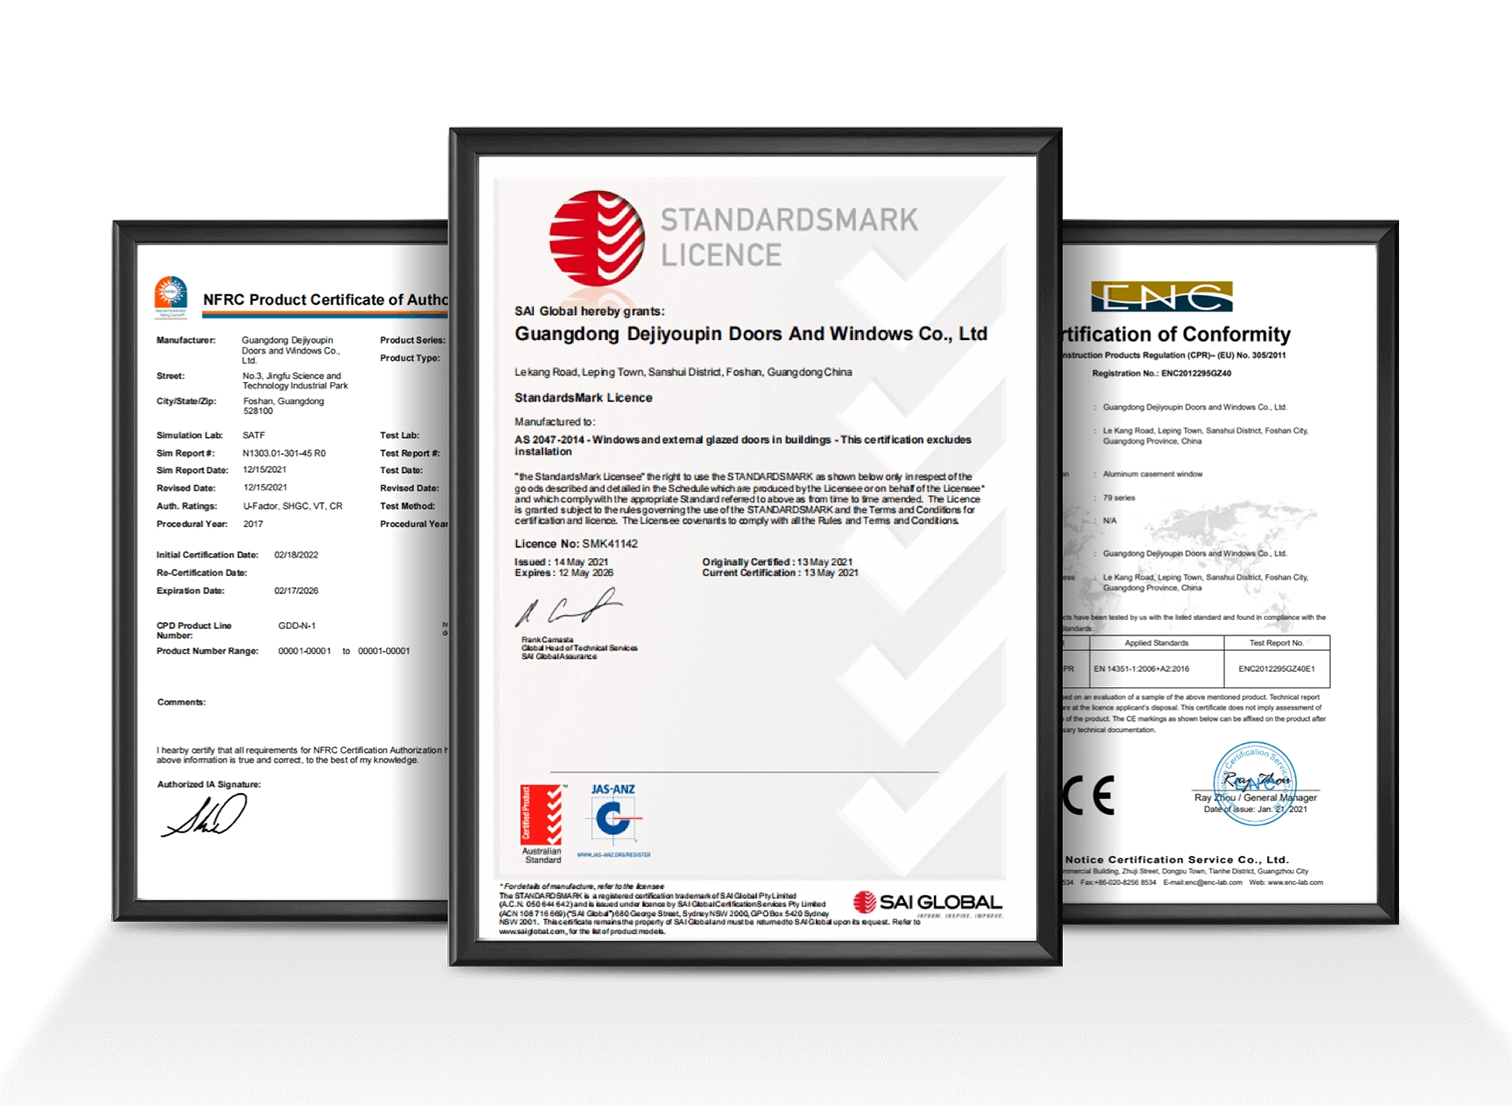
Complete laboratory documentation verified against CE, ISO 9001, AS 2047, and UL fire-rated standards. Proven field performance across the United States, Canada, the Middle East, Southeast Asia, and Australia.
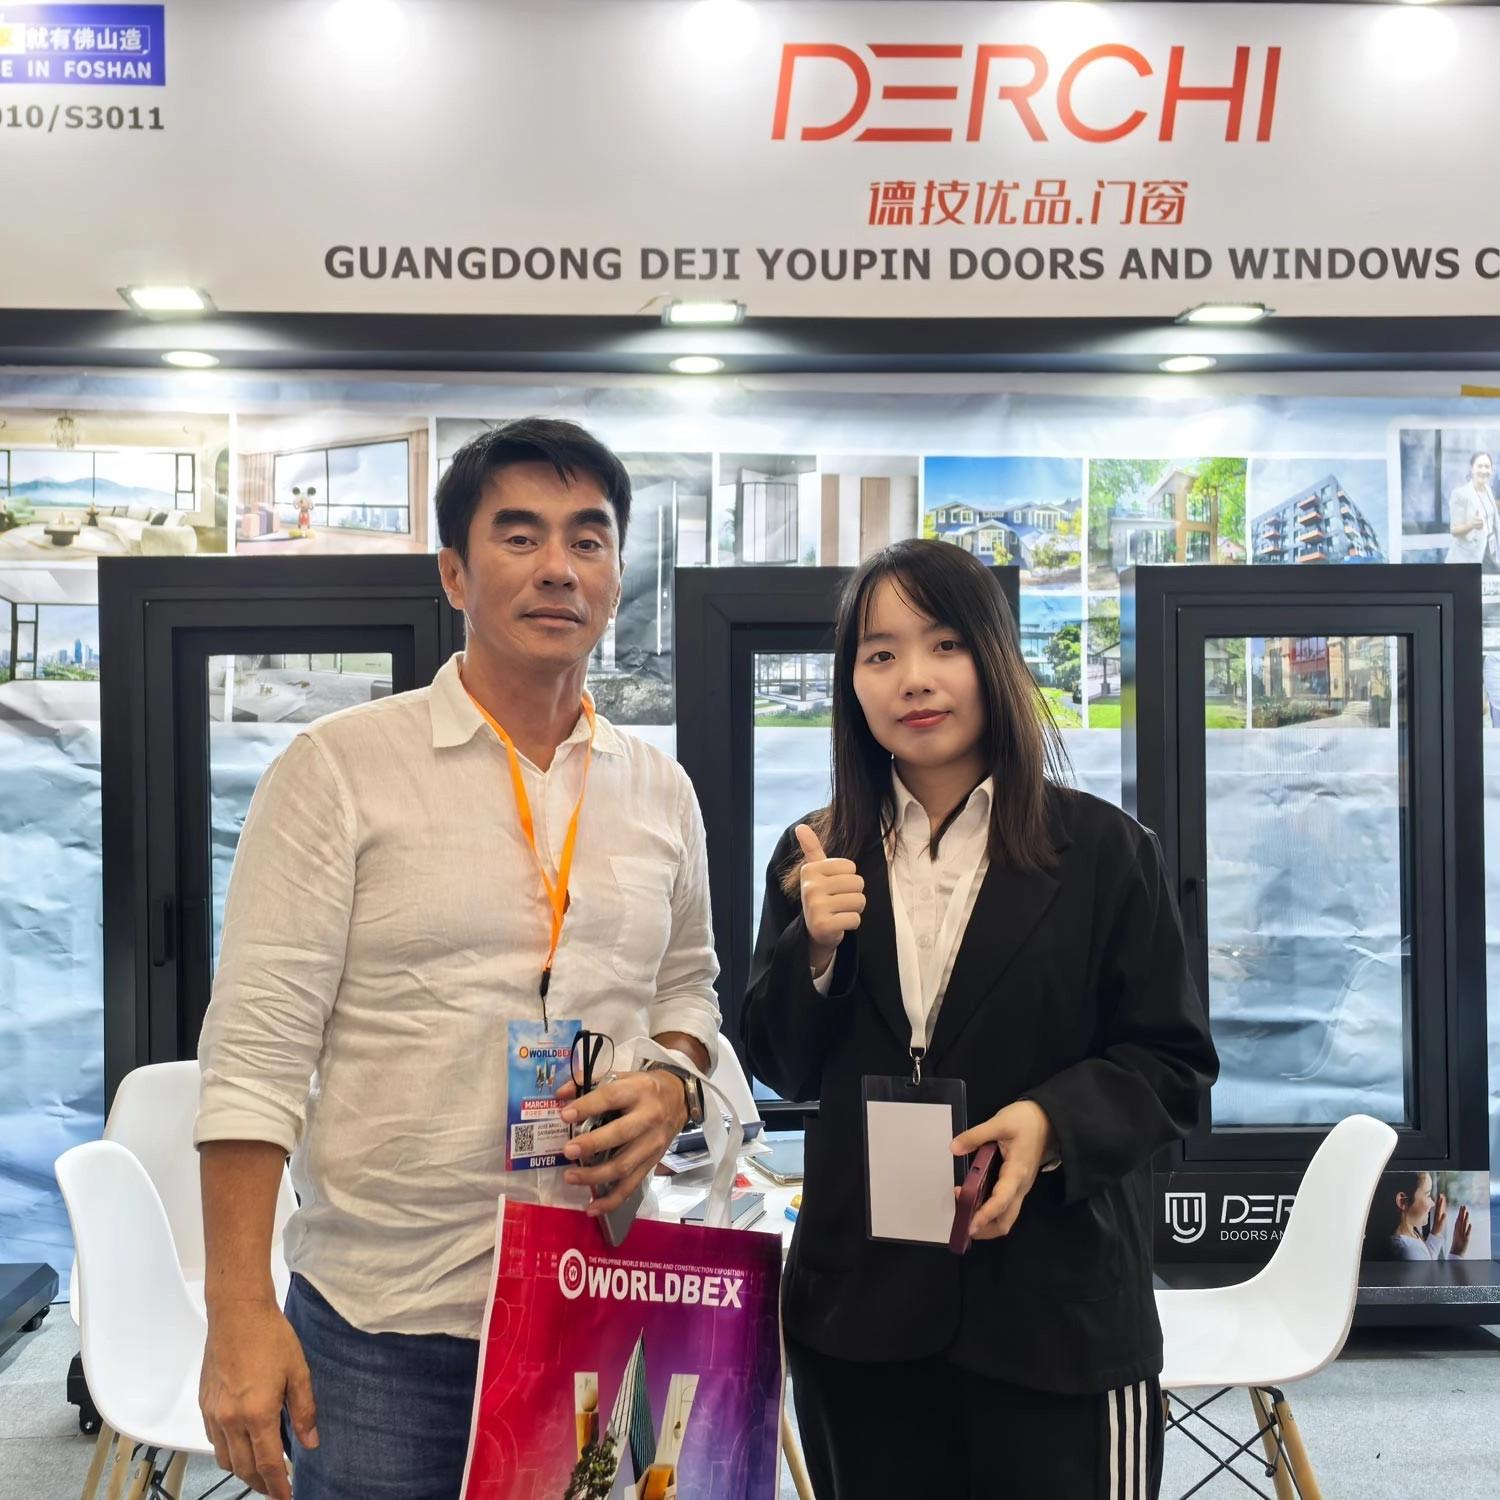
Celebrated participation at major global venues such as WORLDBEX 2025. We provide turnkey packaging in timber crates with foam dampening, floor-by-floor schedule tagging, and dedicated English-speaking engineering project managers.
Detailed technical answers to help architects, project quantity surveyors, and commercial importers navigate fenestration procurement with complete confidence.
Aluminium extrusions (6063-T5/T6 alloy) provide exceptionally high structural modulus and tensile strength compared to vinyl or wood. Vinyl profiles exhibit thermal expansion coefficients roughly 2.5 times higher than aluminium, frequently resulting in sash sagging, rail deformation, and balance binding in large openings or extreme climates. Timber systems, while aesthetically pleasing, absorb moisture, requiring intensive maintenance cycles to prevent rot and sticking in tropical or humid zones. Our thermally broken aluminum frames deliver architectural sightlines with minimal deflection under severe wind loads (up to AS 2047 N6 specifications) while guaranteeing decades of dimensional stability without warping, swelling, or thermal cracking.
The meeting rail intersection on a double hung unit is historically vulnerable to negative pressure infiltration. We resolve this through custom-designed stepped extrusion geometry coupled with santoprene/EPDM double bulb compression seals and internal zinc-alloy sweep locks that draw upper and lower sashes into active mechanical compression upon engagement. In addition, our sashes feature concealed internal drain channels and directional weep hole flaps with anti-blowback baffles, preventing water ingress under driving rains up to 580 Pa (12.0 psf) dynamic wind pressures.
Every order is tailored to your structural engineering drawings. Options include: custom thermal break depths (up to 34mm), anodized finishes (Class I 18μm), fluorocarbon PVDF coatings (AAMA 2605 compliant, offering 20+ years UV gloss retention), dual-color combinations (interior frame distinct from exterior facade color), warm-edge spacer technology, triple-glazed acoustic laminates, motorized app-driven balance lifters, and integrated insect screening (stainless steel mesh or retractable concealed pleated systems).
Yes. Our impact-rated systems are engineered using reinforced vertical stiles with internal steel or heavy-gauge aluminium stiffener bars. Glazing configurations deploy architectural laminated safety glass featuring DuPont SentryGlas (SGP) or high-tensile 0.090” PVB interlayers structurally glazed to the sash rebate via structural silicone adhesives (Dow Corning 983). These systems satisfy cyclical pressure protocols and large missile impact testing (ASTM E1886/E1996 and AS 2047 N6 criteria), suitable for severe storm zones throughout Florida, the Caribbean, the Philippines, and Coastal Australia.
Standard production cycles range between 25 to 35 working days upon sign-off of CAD shop drawings and hardware finishes. Export packaging follows heavy-duty industrial shipping protocols: windows are wrapped in 0.2mm protective static cling film, padded with high-density EPE foam corner protectors, and securely packed inside non-fumigation plywood crates with internal desiccants and dynamic timber bracing to prevent shifting or glass resonance during ocean freight transit.
Simply send your window schedule, elevation drawings (DWG/PDF), desired thermal parameters (U-value/SHGC), target port of entry, and delivery timeframe. Our dedicated bilingual fenestration engineering team provides a fully comprehensive technical proposal—inclusive of wind load estimations, profile cross-sections, glass build-ups, and FOB/CIF price schedules—within 24 hours.
Connect with our technical engineering sales office to discuss structural configurations, test certifications, and project pricing.