Featured Aluminum & Architectural Door Systems
Manufactured to rigorous international standards using 6063-T5/T6 aviation-grade aluminum extrusions, precision thermal insulation breaks, and high-performance acoustic hardware.
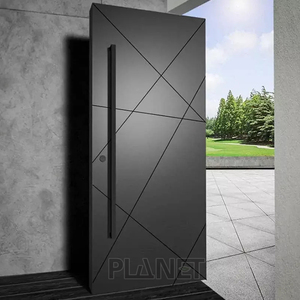
Modern Geometric Black Pivot Door Waterproof Swing Aluminum Patio Exterior French Pivot Door
Engineered with high-torque German pivot hinges, multi-point compression seals, and geometric minimalist profiles ideal for luxury interior transitions and statement entrances.
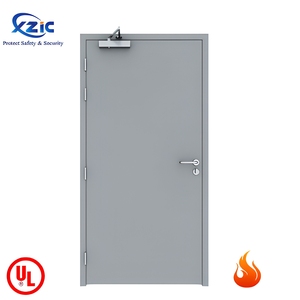
UL Listed 1 2 3 Hour Metal Fire Doors Rated Steel Fire Rated Hollow Metal Flush Door With UL Hardware
Certified life-safety barrier certified under UL 10C and NFPA 252 standards, designed with intumescent fire seals and structural reinforcements for commercial corridors.
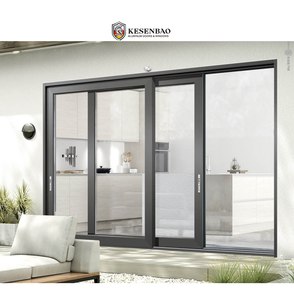
Outdoor Hurricane Proof Patio Impact Glass Exterior Balcony Sound Insulation Aluminum Sliding Doors
Heavy-duty structural interlocks with multi-chamber profiles, STC 42 acoustic damping, and laminated tempered safety glazing for noise attenuation and high durability.
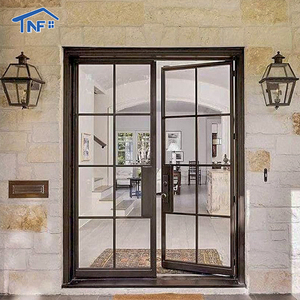
Customized Design Modern Thermal Insulation Villa Casement Glass Aluminum Door With French Door Style And SDL Grill Design
Architectural SDL divided lites combined with polyamide PA66 thermal barrier strips, delivering classic aesthetics with industrial thermal and sound insulation.
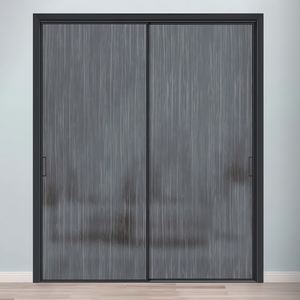
Aluminum Alloy Double Glazing Glass Sliding Doors with Minimalist Design for Interior Kitchen & Bathroom
16mm ultra-narrow visible stiles, recessed bottom track flush mounting, and double-glazed moisture-resistant argon gas fillings designed for modern interior wet zones.
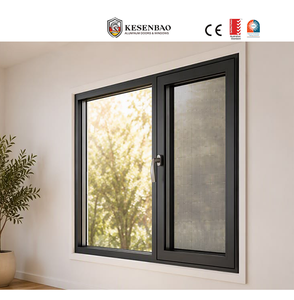
NFRC AS2047 Thermal Break Double Glaze Aluminum Casement windows with Anti-theft for House Villa
Tested to AS 2047 N6 cyclonic standards, featuring multi-point stainless steel locking, EPDM co-extruded gaskets, and superior acoustic decoupling performance.
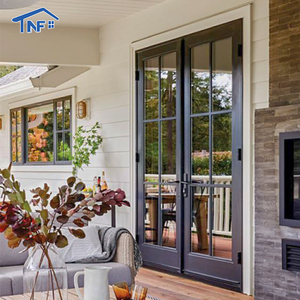
Aluminum Lowes Interior Swing Interior American Dutch Door
Versatile dual-leaf independent operation with concealed perimeter seals, warp-free aluminum core construction, and durable electrostatic powder-coated finishes.
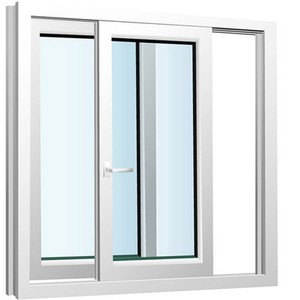
High Quality Hurricane-Proof Double Glazing Windows Aluminum Tempered Glass Sliding Impact Composite for Interior for
Composite acoustic sliding configuration engineered for interior partition sound isolation, office executive suites, and coastal villas requiring maximum rigidity.
Why Top Global Contractors Partner with DERCHI
Guangdong Dejiyoupin Doors and Windows Co., Ltd. operates as an industry-leading manufacturer from Foshan, China. Combining advanced German CNC extrusion lines, robotic assembly, and stringent QA protocols to supply luxury developments worldwide.
Industrial Scalability Engineered for High-Volume Schedules
Interior door specifications for multi-family condominiums, luxury hotel towers, and institutional projects cannot tolerate dimensional deviations or finishing irregularities. At our Foshan production center, precision automated four-axis CNC centers achieve fabrication tolerances within ±0.3mm across entire production runs.
Every extruded profile undergoes rigorous aging treatments to reach a Webster hardness rating of ≥12 HW, ensuring long-term structural integrity. Finished with automated electrostatic fluorocarbon (PVDF) and anodizing lines that exceed Qualicoat Class 2 requirements, our doors resist surface wear, chemical cleaning agents, and high humidity.

Comparative Material Engineering Matrix
A detailed evaluation comparing aviation-grade aluminum internal doors against conventional solid wood, hollow-core WPC, and commercial pressed steel doors across critical lifecycle metrics.
| Performance Criterion | DERCHI Architectural Aluminum | Solid Engineered Timber | Hollow-Core WPC / PVC | Commercial Pressed Steel |
|---|---|---|---|---|
| Dimensional Stability (95% RH) | Zero Warpage / 0.0% Expansion | Swelling & Warping 3.5–7.0% | Moderate Creep >1.8% | Zero Warpage (Corrosion Risk) |
| Acoustic Rating (STC / Rw) | STC 38 – 45 (Acoustic Glazed) | STC 30 – 34 (Solid Core) | STC 22 – 28 (Resonant Cavity) | STC 32 – 38 (Mineral Infused) |
| Fire Containment Integrity | Non-Combustible (Class A1) | Combustible (Charring Rate 0.6mm/min) | Toxic Smoke Generation | UL Listed 1-3 Hours |
| Termite & Bio-Decay Resistance | 100% Inert to Organisms | Vulnerable to Infestation | Resistant to Invertebrates | 100% Inert to Organisms |
| Visible Sightlines & Daylight | Ultra-Slim (16mm – 28mm Stiles) | Wide Solid Stiles (>100mm) | Bulky Structural Frames | Heavy Industrial Profiles |
| Design Lifecycle (Years) | 30+ Years (Zero Rot / Rust) | 10–15 Years (Requires Sanding) | 5–8 Years (Surface Delamination) | 15–20 Years (Rust Preventive) |
Acoustic Decoupling Engineering
Using dual-layer acoustic polyvinyl butyral (PVB) or SentryGlas (SGP) laminated glass panels paired with hollow EPDM compression perimeter gaskets, our internal partitions reduce sound transmission up to 45 decibels.
Concealed Hardware Integration
Integrated 3-way adjustable concealed hinges, heavy-duty floor pivots rated for up to 300kg door leaves, and magnetic latch mortise sets deliver silent operation and pristine flush surfaces across interior sightlines.
Anodized & Nanotech Surface Chemistries
Surface treatments include electrolytic anodizing up to 25 microns (Class 1) and electrostatic super-durable powder coating, providing resistance against fingerprint smudges, alkaline detergents, and airborne sea salts.
Future Procurement Trends in Architectural Aluminum Doors
Based on data from leading international architecture forums, hospitality groups, and green building councils, commercial interior door specifications are undergoing a rapid technological evolution.
Low-Carbon Recycled Aluminum (Circularity)
Tier-1 commercial projects increasingly demand Environmental Product Declarations (EPDs). Specifiers prioritize secondary aluminum alloys containing over 75% recycled scrap melted using hydro-powered smelting to reduce embodied carbon.
Prefabricated Pre-Hung Sub-Frame Assemblies
Rising on-site labor costs across North America, Europe, and Australasia are accelerating the adoption of pre-hung, factory-mitered telescopic jamb systems that install in under 20 minutes without wet trade coordination.
Biophilic Daylighting with Micro-Stiles
Interior design standards like WELL Building Standard v2 mandate deeper daylight penetration into commercial floorplates, driving demand for 16mm ultra-narrow aluminum framed glazed doors with switchable smart PDLC privacy glass.
Smart Access Control Concealment
Modern luxury hospitality requires keyless RFID, wireless BLE, and biometric motor locks cleanly integrated inside the aluminum extrusion channel, eliminating bulky external escutcheons while maintaining clean lines.

Full-Scale Customization: BIM, CAD, and Door Schedules
Procuring custom aluminum doors across multiple building levels requires rigorous engineering support. DERCHI’s dedicated shop-drawing team translates architectural elevations into accurate millimeter-level CAD and Revit BIM families.
Every schedule is audited for floor clearance, swing geometry, structural deflection limits, and hardware compatibility. Finished assemblies are tagged with floor and opening ID barcodes, streamlining logistics from our container docks to your high-rise installation site.
International Testing & Strict Quality Certifications
DERCHI systems are tested to global fenestration and structural criteria, providing developers, facade engineers, and building certifiers with documentation for building approvals.

AS 2047 & NFRC Performance
Our aluminum door and window frames have passed Australian AS 2047 N6 structural deflection and air/water infiltration testing, along with NFRC certified thermal transmittance (U-factor) and Solar Heat Gain Coefficient (SHGC) ratings.
UL 10C & NFPA Fire Rating
For exit corridors, fire separations, and hotel guestroom demising walls, our specialized steel and aluminum fire door assemblies are tested to UL 10B/10C positive pressure standards, providing reliable 60, 90, and 120-minute fire barriers.
100,000+ Mechanical Cycle Testing
Heavy-duty rollers, overhead concealed closers, and multi-point lock mechanisms undergo accelerated lifecycle testing to EN 1191 and ANSI/BHMA A156 standards, ensuring long operational life in high-traffic public installations.
Frequently Asked Technical & Sourcing Questions
Direct, engineer-verified answers to common technical, compliance, and shipping questions raised by global project managers and quantity surveyors.
What wall thickness (gauge) is recommended for commercial aluminum internal doors?
For standard residential interior swinging doors, profile wall thicknesses between 1.4mm and 1.6mm are sufficient. For commercial offices, hotels, or oversized pivot leaves exceeding 2,700mm in height, we specify 2.0mm to 3.0mm primary wall thicknesses in 6063-T6 aluminum to prevent frame deflection and ensure solid hinge fastener retention.
How do aluminum glazed interior doors prevent acoustic flanking transmission?
Acoustic performance depends on frame sealing and glass mass. We eliminate sound leaks using continuous perimeter double-fin EPDM or Santoprene co-extruded gaskets combined with an automatic drop-down mechanical bottom threshold seal that closes the under-door gap upon latching. Paired with 10.76mm acoustic laminated glass, assemblies achieve field STC ratings of 38 to 42 dB.
Can interior aluminum doors be finished in custom architectural colors and textures?
Yes. We offer complete custom finish matching, including Qualicoat-certified AkzoNobel and PPG powder coating in full RAL colors, metallic fluorocarbon (PVDF) finishes, and micro-matte electrolytic anodizing (Champagne, Bronze, Deep Black). We also provide realistic wood-grain heat sublimation textures with tactile relief, delivering the warmth of natural oak or walnut with the dimensional stability of aluminum.
What are the packaging standards for sea freight export to ensure zero damage?
All door panels, sub-frames, and hardware components are packed using five protective layers: protective low-tack PE film over aluminum profiles, corner impact protectors, double-wall corrugated carton wrap, high-density EPE foam buffering, and heat-treated ISPM-15 compliant fully enclosed plywood crates. Desiccant packs are placed inside each crate to prevent moisture condensation during oceanic transit.
Can you fabricate pre-hung aluminum doors to accommodate varying wall thicknesses?
Yes. Our two-piece telescopic aluminum jamb design accommodates dry-wall and masonry openings ranging from 90mm to over 260mm in thickness. The adjustable back-casing slides into the primary frame channel, covering rough plasterboard edges and eliminating the need for on-site timber architraves or wet caulking.
What documentation is provided to support project submittals and building code approvals?
For commercial project tenders, our technical engineering office provides full submittal packages within 3 to 5 business days. Packages include project-specific CAD shop drawings, 3D section details, static structural calculation reports for glass wind/impact loads, formal AS 2047, CE, or UL test certificates, and factory mill test reports (MTR) for aluminum alloy chemical and mechanical properties.
Ready to Engineer Your Interior Door Schedule?
Send us your architectural elevations, door schedules, or tender drawings. Our senior engineering team in Foshan will analyze your specifications and provide full CAD shop drawings, value-engineering options, and volume pricing within 24 hours.