High-Performance Aluminum Partition & Fenestration Systems
Engineered to exceed strict building codes, our heavy-duty aluminum partition assemblies and architectural entry doors combine architectural aesthetic minimalism with structural stability and thermal envelope efficiency.
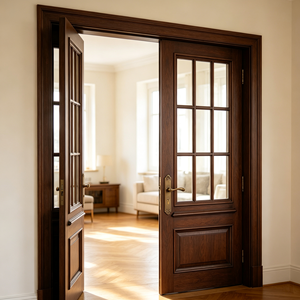
Sound Insulated Aluminum Swing Door Double Tempered Glass
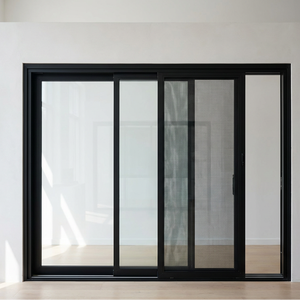
Floor-to-Ceiling Ultra-Slim Sliding Glass Partition Door
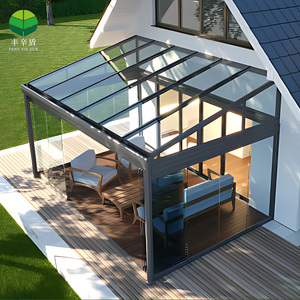
Wall-Mounted 4-Season Aluminum Glazed Partition Sunroom
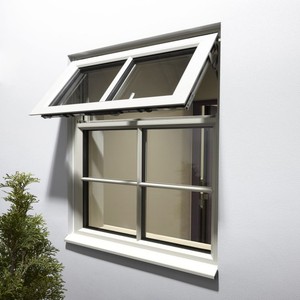
Anti-Theft Engineering Aluminum Alloy Facade Doors
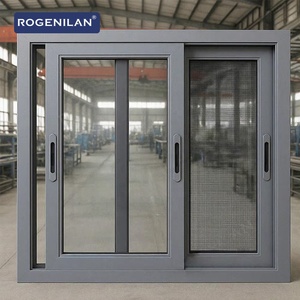
Double Glazed Low-E Sliding Aluminum Window & Partition
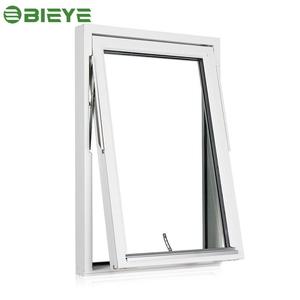
Villa Entrance Thermal Break Aluminum Alloy Security Door
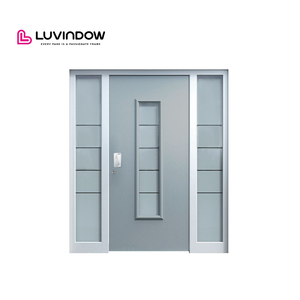
Architectural Contemporary Aluminum Exterior Entry Door
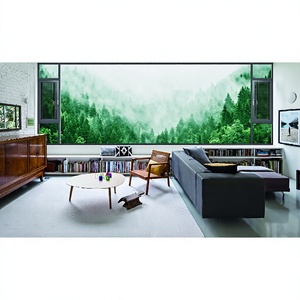
120 Series Heavy-Duty Flush Casement Partition Window System
Integrated manufacturing base in Foshan with CNC automated extrusion and glazing lines.
Certified facade engineers, project managers, and precision fabrication craftsmen.
Full compliance documentation including CE, ISO 9001, AS 2047 N6, and UL fire ratings.
Delivering premium door and partition systems across the US, Canada, Australia, and SE Asia.
Deconstructing Modern Aluminum Partition Door Engineering
Aluminum partition doors and architectural demountable wall systems are no longer regarded as purely static interior room dividers. Within contemporary structural design, they function as dynamic acoustic barriers, spatial modulators, and vital components of a building's overall environmental and lifecycle performance.
When engineering high-cycle aluminum partition systems for commercial headquarters, high-density residential developments, and luxury hospitality venues, architectural specifiers must assess material properties far beyond basic visual appeal. The baseline starts with alloy metallurgy: raw 6063-T5 versus 6063-T6 architectural grade aluminum extrusions provide distinct tensile properties. While 6063-T5 offers adequate formability for secondary trim components, primary load-bearing vertical mullions and door leaf stiles in large-format sliding or pivot partitions require 6063-T6 or 6061-T6 alloys. These achieve yield strengths exceeding 214 MPa, ensuring that floor-to-ceiling installations reaching up to 3,600 mm in height resist deflection under intermittent lateral loads and heavy human traffic.
Thermal and acoustic engineering represents the second critical design vector. Acoustic isolation in aluminum partitions depends on preventing mechanical bridging between interior chambers. Premium partition systems utilize dual-gasket multi-chambered profiles filled with high-density polyurethane resonance dampers or multi-layer Polyamide PA66 GF25 thermal break strips. These strips prevent sound transmission through the aluminum extrusion body. When combined with asymmetric double-glazed acoustic laminated glass assemblies (e.g., 6mm tempered + 0.76mm acoustic PVB + 8mm tempered), these partition configurations reliably achieve Sound Transmission Class ratings from STC 36 to STC 44, fulfilling international acoustic privacy standards for boardrooms, executive suites, and luxury residential demising walls.
Alloy Composition & Extrusion
High-grade virgin 6063 billet extrusion controlled to EN 755-9 tolerances. Wall thicknesses from 2.0mm to 3.5mm guarantee superior structural rigidity, preventing hinge droop and rail buckling in tall partition spans.
Hardware Kinematics
Concealed heavy-duty pivot gear and precision stainless steel quad-roller carriages engineered for low rolling friction (μ ≤ 0.004). Tested rigorously through 150,000 continuous opening and closing cycles without operational fatigue.
Architectural Surface Coatings
Electrostatic fluorocarbon PVDF coatings (2-coat/3-coat systems) and Class I Qualanod architectural anodizing (20-25 μm). Resists corrosion, chemical cleanings, high UV index fading, and harsh coastal salt-mist degradation.
Structural Specification Matrix for Aluminum Partition Systems
Specifiers should balance structural, acoustic, and thermal criteria according to operational parameters. The table below outlines real engineering benchmarks verified across DERCHI's Foshan testing facilities:
| System Classification | Standard Profile Depth | Glazing Configuration | Acoustic Rating (STC) | Wind Load / Structural Deflection | Recommended Application |
|---|---|---|---|---|---|
| Ultra-Slim Minimalist Sliding | 45mm – 65mm | 10mm – 12mm Monolithic Tempered | 28 – 32 dB | L/175 (Internal Spatial Loading) | Interior Office Zones, Luxury Residential Balconies |
| Acoustic Double-Glazed Partition | 80mm – 100mm | 6mm + 12A + 6mm Argon Dual Low-E | 38 – 43 dB | L/250 (High Deflection Resistance) | Executive Boardrooms, Conference Rooms, Luxury Master Suites |
| Heavy-Duty Architectural Pivot | 100mm – 120mm | 8mm + 1.52PVB + 8mm Security Glass | 36 – 40 dB | AS 2047 N6 (≥ 4.5 kPa Ultimate) | Grand Villa Entrances, Hotel Lobbies, Penthouse Partitions |
| Thermal Break Casement / Barrier | 120mm – 135mm | Triple Insulated Low-E Gas Filled | 40 – 45 dB | Cyclonic Resistance Class 4 | Coastal Residences, Extreme Heat/Cold Exterior Partitions |
Guangdong Dejiyoupin (DERCHI) Production Advantages
Operating from our modern 180,000 square-meter production complex in Shishan Town, Foshan, DERCHI integrates automated extrusion, surface treatment, glass deep-processing, and multi-point quality control.

Industrial Scale Combined with Bespoke Craftsmanship
For more than 25 years, Guangdong Dejiyoupin Doors and Windows Co., Ltd. has developed specialized fenestration manufacturing systems. Unlike small assembly workshops, our integrated manufacturing lines ensure complete quality control from raw billet extrusion to final ocean packaging.
Direct Control Over Extrusion & Tooling
In-house CNC matrix die creation and automatic profile extrusion lines ensure micron-level tolerances across all interlocking mullions and sliding rail assemblies.
International Testing & Certifications
Every system is certified under international regimes: CE, ISO 9001, Australian AS 2047 N6 cyclonic testing, and UL fire-door standards with complete project documentation.
Full CAD & BIM Engineering Support
Our dedicated engineering department converts complex architectural door schedules into ready-to-approve 2D shop drawings and parametric 3D BIM models at zero upfront cost.
Verified International Compliance Marks
Independent laboratory test reports covering wind pressure, water tightness, acoustic reduction, and cyclonic impact.

Emerging Procurement Trends for Aluminum Partition Doors
Strategic sourcing managers and real estate developers are updating their door schedules to reflect four fundamental shifts in modern commercial and luxury residential construction.
Circular Metallurgy & Low-Carbon Aluminum
Global green building rating tools such as LEED v4.1 and BREEAM now demand Environmental Product Declarations (EPDs). Sourcing teams prioritize factories utilizing post-consumer recycled billets and scrap reclamation closed-loops that achieve an embodied carbon metric below 4.0 kg CO2e per kg of extruded aluminum.
Integrated IoT & Electrochromic Smart Glass
Interior partitions are evolving into responsive digital surfaces. Demountable partitions now incorporate polymer dispersed liquid crystal (PDLC) switchable privacy glazing, capacitive touch wall switches, and concealed low-voltage cable routing tracks within the structural frame profiles.
Pre-Engineered Demountable Modularity
The speed of modern interior fit-outs demands fast installation. Leading corporate tenants require dry-joint modular systems featuring dry-glaze Santoprene gaskets, telescopic ceiling channels, and modular wall assemblies that cut on-site assembly timelines by up to 60% compared to wet-glazed walls.
Single-Source Whole Envelope Consolidation
Tier-1 general contractors are shifting away from fragmented sub-tier vendors. Sourcing exterior high-impact sliding systems, interior demountable acoustic partitions, flush casement windows, and garage doors from a single certified manufacturer reduces logistics overhead, guarantees uniform finish matching, and simplifies warranties.
The Evolution of Partition Door Fenestration: From Mild Steel to High-Precision Aluminum Alloys
The trajectory of architectural partition doors over the past 50 years demonstrates how metalworking and polymer engineering have reshaped commercial interiors. In the mid-20th century, internal spatial partitions relied predominantly on heavy, rolled mild-steel frames. While structurally capable, steel profiles suffered from high mass, poor dimensional repeatability, vulnerability to corrosion in humid environments, and complete thermal and acoustic bridging.
The transition to extruded aluminum alloys during the 1980s marked a major turning point. However, early first-generation aluminum partition doors were hindered by hollow, single-chamber stiles that transmitted reverberant sound waves like tuning forks. Gasketing relied on rigid PVC that oxidized, shrank, and cracked within five to seven years, resulting in sound leaks that compromised acoustic isolation.
Contemporary fourth-generation aluminum partition systems stand at the pinnacle of mechanical and material design. Multi-cavity structural profiles are produced with integrated screw ports and snap-in clip beads that eliminate exposed fasteners entirely. Specialized vulcanized corner cleats injected with two-part polyurethane structural adhesive provide rigid corner joints that withstand torsional forces when manipulating massive glass panes weighing over 300 kilograms. Concurrently, advancements in nano-ceramic surface pretreatment ensure that powder-coated and anodized surfaces withstand the high-humidity, salt-laden microclimates of tropical and coastal cities like Manila, Miami, Singapore, and Dubai without blistering, chalking, or flaking.
Frequently Asked Technical Questions (FAQ)
Comprehensive engineering insights addressing key procurement inquiries from architects, commercial developers, and regional importers.
What profile wall thickness is mandatory for large-format commercial aluminum partition doors?
For standard interior commercial partition walls under 2,600 mm in height, a nominal extrusion wall thickness of 1.4 mm to 1.8 mm is structurally sufficient. However, for floor-to-ceiling installations spanning 3,000 mm to 3,800 mm—particularly large sliding doors or heavy center-pivot assemblies—structural mullions and door leaf stiles must utilize heavy-duty wall thicknesses between 2.0 mm and 3.5 mm in 6063-T6 temper. This ensures the frame resists torsional flex, prevents hinge sag, and accommodates glass weights up to 400 kg without exceeding structural deflection limits (typically L/175 or L/240 under localized air pressure differentials).
How do aluminum partition doors achieve genuine acoustic isolation (STC 40+)?
Achieving an STC rating above 40 dB requires addressing both profile framing and glass assemblies simultaneously. First, the profile must incorporate broken mechanical paths using multi-chambered polyamide strips or specialized polyurethane dampers to prevent acoustic bridging. Second, perimeter gasketing must utilize continuous co-extruded EPDM or silicone hollow-bulb seals; sliding configurations require dual finned brush pile seals combined with automatic drop-down mechanical bottom sweeps. Third, the glazing specification must use asymmetric double glazing (such as 6mm tempered outer pane + 12mm acoustic spacer + 8.76mm acoustic PVB laminated inner pane) to break the coincidence frequency dip common to monolithic glass.
What surface coating specification is required for coastal or tropical climates?
In high-humidity, coastal, or high-UV environments (such as Southeast Asia, coastal North America, and the Caribbean), standard TGIC polyester powder coatings often degrade, leading to chalking and filiform corrosion within a few years. Specifiers should require AAMA 2604 or AAMA 2605 compliant super-durable fluorocarbon (PVDF) coatings containing a minimum of 70% Kynar 500 / Hylar 5000 resin, with total dry film thicknesses ranging from 35 μm to 45 μm. Alternatively, Class I architectural anodizing certified under the Qualanod standard with a film thickness of 20 μm to 25 μm provides exceptional scratch and corrosion resistance that withstands 4,000+ hours of continuous neutral salt spray testing.
Can DERCHI supply complete customized shop drawings for municipal building approvals?
Yes. Our in-house technical engineering division works directly with project door schedules, elevation blueprints, and architectural specifications. We generate comprehensive 2D CAD shop drawings—including exact structural anchorage details, substrate interface profiles, drainage weeping diagrams, and glass load charts. We also supply parametric 3D BIM (Revit) objects and independent third-party structural calculation sheets verified under ASTM, CE, and AS 2047 codes to facilitate municipal building permit approvals.
What are the lead times, packaging standards, and sea freight logistics for ocean shipments?
Standard fabrication lead time is 25 to 35 calendar days following client approval of CAD shop drawings and hardware finishes. Given the fragility of large-format architectural glass and precision-machined aluminum profiles, all components undergo 5-layer protective ocean packing: PE protective film on aluminum surfaces, pearl-cotton foam edge protectors, waterproof plastic wrapping, shock-absorbing cellular foam inserts, and heat-treated IPPC-certified fumigated solid plywood crates. We ship directly from major South China ports (Shenzhen and Guangzhou) to international ports with complete export documentation, consular invoices, and container tracking support.
Ready to Engineer Your Project's Partition & Door Schedule?
Send us your project elevations, opening schedules, or CAD drawings. Our senior fenestration engineers will provide an itemized technical evaluation, structural advice, and a direct factory quotation within 24 hours.