Specified Architectural Fenestration Systems
Explore our factory-direct single and multi-track sliding suites, integrated glazed casements, high-performance structural pivot assemblies, and precision thermal barriers designed to meet strict AS 2047, CE, and ISO 9001 guidelines.
The Engineering Integrity of Aluminum Single Pane Sliding Windows in Modern Construction
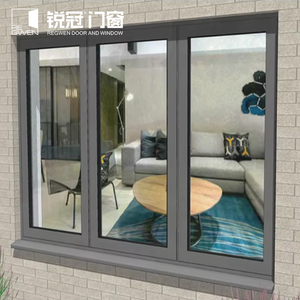
In the evolving global building envelope sector, sourcing professional-grade aluminum single pane sliding windows requires balancing structural durability, precision extrusion metallurgy, dynamic cycling resilience, and climatic compliance. While multi-pane double-glazed systems dominate high-latitude heating climates, commercial modular developments, low-load tropical zones, high-density residential towers, and interior fenestration partitions continue to rely on single-pane architectural sliders. These systems deliver structural compactness, light structural loads, and rapid installation ergonomics.
Engineered using high-tensile 6063-T5 and 6063-T6 architectural aluminum alloys, modern single pane sliding systems eliminate historical water ingress and frame fatigue issues. Using advanced finite element analysis (FEA), profiles are extruded with internal reinforcement webs that withstand high wind loads without excessive weight. When deployed in coastal and monsoon regions, such as Southeast Asian shores or subtropical coastlines, high-performance sliding profiles are treated with fluorocarbon (PVDF) electrostatic coatings or Class I architectural anodizing (exceeding 25 microns). This protects against continuous salt mist degradation, ultraviolet oxidation, and thermal expansion fatigue.
Material Metallurgy & Structural Performance Thresholds
A resilient sliding window depends entirely on frame rigidity and horizontal sash alignment under wind pressures. The structural deflection limit, typically specified at L/175 or L/250 per international building codes, determines sash retention within the head track during cyclonic gusts. DERCHI systems utilize custom-tooled EPDM co-extruded continuous weather-stripping paired with dense siliconized polypropylene fin seals. This engineering approach eliminates ambient air infiltration and stops capillary siphon water draw across the sill track under monsoon storm conditions.
| Engineering Property | Testing Protocol / Compliance standard | DERCHI Certified Specification Metric | Procurement Significance |
|---|---|---|---|
| Alloy Metallurgy | ASTM B221 / EN 755-9 | Architectural 6063-T5 / T6 High-Tensile Billet | Prevents structural frame warping under cycling wind loads |
| Surface Protection | AAMA 2605 / Qualicoat Class 3 | PVDF Fluorocarbon (≥3 Coat) or Anodized ≥25μm | Resists 4,000+ hours of continuous neutral salt spray (ASTM B117) |
| Structural Wind Load | AS 2047 (N6 Rating) / ASTM E330 | Serviceability: 3000 Pa; Ultimate: 4500 Pa | Qualified for coastal high-rise and typhoon-exposed developments |
| Water Penetration | ASTM E547 / AS 4420.5 | Static & Cyclic: Up to 450 Pa Head Pressure | Stepped sill drainage chambers eliminate internal overflows |
| Glazing Integration | ANSI Z97.1 / EN 12150 | 6mm to 12mm Monolithic Toughened/Laminated Glass | Enhanced mechanical shock resistance and human impact safety |
| Roller Track Cycle Life | AAMA 906 / EN 13126-15 | ≥100,000 Continuous Glide Cycles with Zero Degradation | Double 304/316 Stainless Steel tandem rollers ensure smooth movement |
A common failure point in conventional single pane sliders is the drainage path. Standard sliding windows often flood their interior tracks during heavy rains when wind pressure counters gravity drainage. DERCHI profiles feature stepped sill geometries, internal anti-reverse flap baffles, and isolated sub-sills. These features drain driven rainwater away while stopping external wind pressure from blowing water back inside, protecting interior finishes.
Emerging Global Procurement Trends (2025–2030)
How institutional developers, general contractors, and corporate window importers are transforming their supply chain strategies for maximum reliability and structural value.
Supply Chain Consolidation & Whole-Building Packages
Developers are moving away from fragmented sourcing. Rather than purchasing sliding windows, heavy pivot entry doors, and automated louvers from different suppliers, commercial contractors are consolidating with vertically integrated manufacturing plants. Sourcing complete building packages saves significant freight costs, synchronizes project lead times, and unifies structural warranties under one accountable engineering manufacturer.
Third-Party Certified Performance over Low-Cost Bidding
Global building codes increasingly penalize non-certified building products. Procurement teams now require verified test reports, including AS 2047 N6 certification, CE marks, and ISO 9001 quality audits, before releasing project escrows. Real factory test documentation reduces on-site inspection delays and guarantees that single pane sliding windows maintain structural integrity during extreme weather events.
Integrated Pre-Fabricated Sub-Assemblies & Dry Glazing
With rising job-site labor costs across North America, Europe, Australia, and Asia-Pacific, developers prioritize windows designed for rapid installation. Modern specifications call for pre-gasketed dry-glazing systems, factory-mitered nailing fins, and snap-lock sub-frames. These features cut on-site installation time by up to 40% while eliminating wet sealant failures in the field.
Advancements in Aluminum Sliding Systems
Next-generation engineering: Narrow-sightline profiles, advanced composite hardware, and climate-resilient designs shaping modern architecture.
Ultra-Slim Interlock Sightlines
By using reinforced steel stiffeners within vertical sliding stiles, profile widths are reduced to 20mm or less. This design creates expansive glass sightlines without sacrificing wind resistance or structural load capacity.
Silent Heavy-Duty Track Engineering
Replacing basic nylon wheels with CNC-machined Grade 316 stainless steel tandem rollers and POM composite sleeves. Paired with raised, self-cleaning convex tracks, they provide smooth, quiet glide operation over decades of daily use.
Multi-Point Concealed Security Locking
Moving beyond simple crescent center latches to internal multi-point shoot-bolt locking hardware. Concealed gear mechanisms secure the sliding sash at multiple points along the frame, resisting forced entry and anti-lift attempts.
Pressure-Equalized Cascade Drainage
New multi-chamber profiles balance air pressure across internal and external chambers. This system uses gravity and natural pressure balance to drain heavy rainwater quickly while blocking wind-driven rain penetration.
Guangdong Dejiyoupin Doors and Windows Co., Ltd. (DERCHI)
Operating from our modern manufacturing base in Foshan, Guangdong, DERCHI is recognized as an industry leader in premium fenestration solutions. For over 25 years, our engineering teams have specialized in the research, development, and high-volume fabrication of architectural aluminum windows, exterior entry doors, pivot entries, and heavy-duty sliding assemblies.
With an extensive 180,000 square-meter production complex and more than 600 skilled technicians, DERCHI serves high-profile projects across the United States, Canada, Australia, the Middle East, and Southeast Asia. Following our successful showcase at WORLDBEX in the Philippines, DERCHI continues to expand its global footprint, delivering dependable factory-direct solutions for international contractors and developers.
- 180,000 ㎡ Production Hub: Industrial-scale processing with high-speed automated CNC double-head mitre cutting, robotic corner-crimping, and precision milling.
- Certified Global Compliance: Rigorously tested systems holding CE, ISO 9001, AS 2047 N6, and UL certifications for straightforward municipal approvals.
- End-to-End Engineering Support: Free architectural CAD shop drawings, BIM parametric modeling, structural wind-load calculations, and custom extrusion tooling.
- Dedicated Time-Zone Alignment: Fluent English-speaking engineering teams in Foshan (GMT+8) actively serving regional business hours across project locations.

Frequently Asked Questions for Project Procurement
Clear answers addressing technical specifications, container logistics, custom manufacturing, and global code certifications.
What structural and climatic advantages do aluminum single pane sliding windows provide compared to UPVC or timber?
How does DERCHI ensure water-tightness and eliminate sill overflowing in typhoon and monsoonal climates?
Can DERCHI fabricate bespoke opening configurations, such as pocket sliders, multi-stacking panels, and integrated fly screens?
What international testing certifications and quality guarantees accompany DERCHI fenestration shipments?
What are your export protective packaging protocols to prevent scratching, transit flex, and glass breakage during ocean freight?
How do commercial contractors and importers start a custom window project with DERCHI?
Start Your Commercial Fenestration Specification
Connect directly with our engineering team to review your window schedules, request CAD/BIM shop drawings, or obtain certified structural quotes for your upcoming development project.
Get a Quote