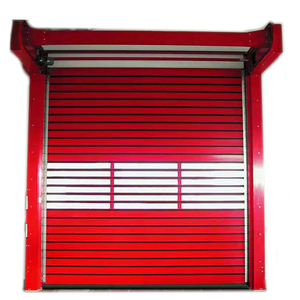
Automatic Aluminum Fast Hard Turbo Warehouse Doors
- Operating Speed: Up to 2.0 m/s high-speed servo
- Extruded hollow aluminum slats with PU foam
- Cycles: 1,000,000+ heavy-traffic rated
Engineered at our 180,000 ㎡ Guangdong manufacturing complex, our portfolio combines ultra-narrow sightlines, high wind-load structural dynamics, and multi-point security hardware for luxury residential and commercial deployments worldwide.
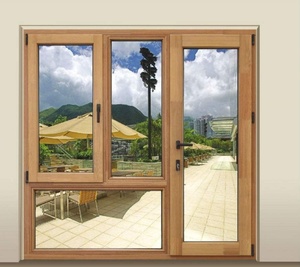
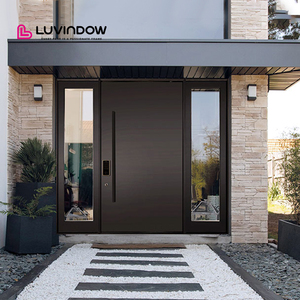
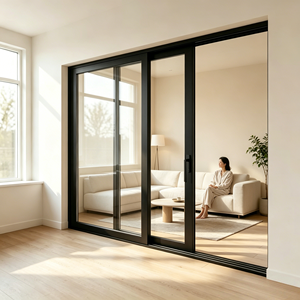
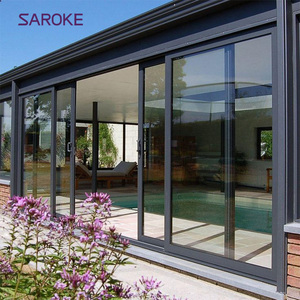
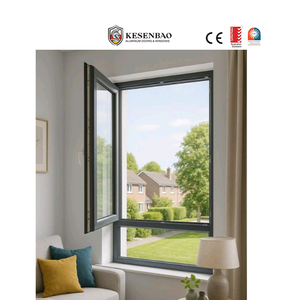
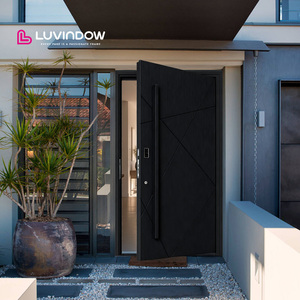
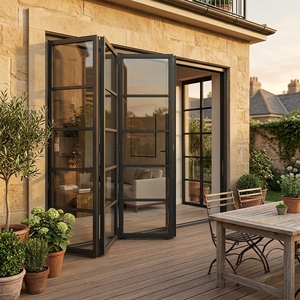
Operating as Guangdong Dejiyoupin Doors and Windows Co., Ltd. (DERCHI), our Foshan industrial base ranks among the Top 10 premium brands in the nation, delivering factory-direct fenestration systems engineered to benchmark against European systems like German Schüco while offering unbeatable supply chain economics.
DERCHI systems are tested to global regulatory thresholds. Certified to Australian AS 2047 Class N6 for cyclonic wind loads, European CE EN 14351-1, ISO 9001 quality management, and UL fire classifications, our products are ready for commercial tender approvals worldwide.
From prestigious private estates in the United States and Canada to luxury resort developments across the Philippines, Vietnam, Thailand, Malaysia, Indonesia, and the Middle East. Our showcase at WORLDBEX 2025 in the Philippines validated our reputation for zero-defect handover.
Consolidate your entire door and window schedule under one audited manufacturing roof. We engineer and supply panoramic sliding patio doors, heavy front entry pivots, cast aluminum gates, interior acoustic doors, and fast hard turbo doors in synchronized ocean containers.
Architectural aluminum sliding doors are load-bearing exterior building components that manage extreme static wind pressures, seismic vibrations, and intense solar radiation. Here is how our engineering protocols guarantee multi-decade integrity.
At our Foshan production facility, all structural frame and sash profiles are extruded exclusively from virgin billet 6063-T6 or 6061-T6 structural aluminum alloy. We enforce an uncompromising structural wall thickness of 2.0mm to 3.0mm on primary load-bearing members—significantly exceeding standard commercial extrusion profiles (1.2mm–1.4mm) commonly found in the consumer fenestration market. This increased moment of inertia prevents profile torsion and deflection when supporting oversized glass panes weighing upwards of 400 kg to 600 kg per sash.
Tropical climates experience heavy air conditioning loads and coastal humidity, while temperate northern climates battle freezing winter cycles. To eliminate thermal bridging, condensation sweating, and interior cooling loss, our sliding systems incorporate polyamide PA66 reinforced with 25% chopped fiberglass (PA66 GF25) thermal barrier strips. Mechanically knurled and crimped into dual aluminum extrusion chambers, these multi-chamber thermal breaks lower total window assembly U-values down to Uw ≤ 1.2 to 1.6 W/(m²·K) when paired with argon-filled double Low-E insulating glass units (IGUs).
| System Specification | Standard Commercial Sliding Door | DERCHI Industrial-Grade System | Architectural Benefit |
|---|---|---|---|
| Profile Wall Thickness | 1.2 mm – 1.4 mm Non-Thermal | 2.0 mm – 3.0 mm Multi-Chamber | Eliminates sash flexing; supports oversized glass heights up to 4.2m |
| Thermal Insulation (Uw) | 3.8 – 5.2 W/(m²·K) | 1.1 – 1.6 W/(m²·K) (PA66 GF25) | Up to 45% reduction in HVAC energy loads; zero frame sweating |
| Hardware Roller Capacity | 120 kg – 150 kg Plastic/Nylon | 300 kg – 600 kg Stainless Steel Dual Quad | Silk-smooth glide with fingertip effort; tested for 200,000 cycles |
| Acoustic Attenuation | Rw 25 dB – 28 dB | Rw 38 dB – 44 dB (Laminated Acoustic PVB) | Isolates exterior highway noise and tropical torrential rains |
| Surface Coating | Standard Anodize (10 μm) / Mill | Fluorocarbon PVDF (3-Coat) / AkzoNobel Powder | Resists 3,000+ hrs salt-spray ASTM B117; colorfast for 25+ years |
Glazing options are fully customizable based on structural calculations. Standard configurations include 6mm + 12Ar + 6mm or 8mm + 16Ar + 8mm fully tempered safety glass (certified to EN 12150, ANSI Z97.1, and AS/NZS 2208). For hurricane-prone zones such as the coastal Philippines, Vietnam, Florida, and the Caribbean, we incorporate multi-layer SentryGlas (SGP) or 1.52mm acoustic PVB interlayers that resist large missile impact tests.
Water penetration is prevented using our proprietary concealed step-down sub-sill drainage system. Precision CNC-milled weep slots coupled with one-way EPDM check valves allow driven rainwater to evacuate instantly under negative air pressure gradients while blocking insect ingress and wind whistling.
Commercial developers, general contractors, and fenestration importers are navigating structural shifts in building codes and aesthetic expectations. Strategic procurement directors are prioritizing five emerging technical benchmarks.
Architects are standardizing on "invisible frame" designs where the outer perimeter track is completely recessed into the finished floor, ceiling, and lateral drywall. Interlocking stiles have narrowed from 50mm to an ultra-slim 20mm, providing 98% visible light transmission without compromising structural moment of inertia.
Institutional real estate developments across Europe, North America, and Singapore now mandate Environmental Product Declarations (EPDs). Procuring aluminum produced with renewable hydropower smelting reduces carbon footprint from 16 kg CO2e per kg Al to under 4 kg CO2e, enabling LEED v4 and BREEAM certifications.
Oversized multi-slide systems weighing 800+ kg are shifting to brushless DC motorized track systems. Procurement briefs now demand integrated concealed actuators compatible with RS-485, KNX, Zigbee, and Crestron protocols, featuring obstacle-sensing radar, soft start/stop, and automated rain sensors.
With increasing extreme tropical weather, regional codes demand certified dynamic water tightness exceeding 600 Pa and cyclic wind pressure exceeding 3,000 Pa. Developers are swapping traditional low-sill tracks for integrated threshold drainage gutters that link directly to external storm water piping networks.
How our Foshan R&D engineering center is transforming the traditional door factory into an advanced precision robotics workshop, delivering European-tier kinematic reliability at direct-from-source export cost structures.
Manual angle cutting has been completely superseded by automated German 5-axis CNC machining centers. Every miter joint is cut to ±0.1mm tolerance, injected with dual-component polyurethane corner adhesive, and hydraulically crimped with solid cast corner cleats, eliminating corner leaks and frame diagonal racking permanently.
For coastal villas in Phuket, Bali, Da Nang, and Miami, atmospheric salt spray is an extrusion destroyer. Our automated electrostatic vertical coating lines apply three-coat PVDF resins (70% Kynar 500) cured at 230°C, exceeding AAMA 2605 specifications with zero chalking, fading, or filiform corrosion over a 30-year lifecycle.
For large architectural spans, lift-and-slide mechanics allow a 400kg sash to lift 6mm off the bottom weatherseals upon handle rotation. This completely eliminates operational friction during slide cycles, while lowering the heavy sash back down onto continuous multi-lip vulcanized EPDM gaskets for airtight hermetic sealing when locked.
From architectural schematic design to crane placement on site, our project managers and bilingual structural engineers ensure seamless execution for international building tenders.
Analysis of door schedules, opening dimensions, regional wind load requirements, elevation heights, and thermal U-value targets.
Delivery of detailed 1:1 cross-section shop drawings, threshold drainage schematics, and structural anchoring details for architect sign-off.
Automated cutting, corner crimping, glass IGU sealing, and full test assembly in our 180,000 ㎡ workshop with 100% QC validation.
Steel-reinforced plywood crates with moisture barriers, corner guards, and barcode labeling by building floor and opening schedule.
Comprehensive video installation guides, remote technical engineer support, and a comprehensive 10-year structural warranty.
Practical answers to structural, logistics, certification, and commercial queries asked by importers, general contractors, developers, and quantity surveyors.
Our systems are engineered and tested to extreme wind standards, including Australian AS 2047 Class N6 (cyclonic design pressure up to 4,500 Pa) and ASTM E1886/E1996 missile impact protocols. We calculate profile structural deflection (L/175 or L/240) based on your building's height and geographical wind zone, reinforcing mullions and sashes with internal steel stiffeners when necessary.
Yes. Many of our international builders and partners previously sourced European brands like Schüco. We utilize comparable high-precision 6063-T6 aluminum alloys, German Technoform PA66 GF25 thermal breaks, and premium European hardware from Sobinco, Siegenia, and Hoppe—achieving equivalent Uw thermal performance, airtightness, and cyclic durability at a 30% to 45% lower factory-direct cost.
Thanks to our heavy-duty stainless steel carriage rollers and rigid 3.0mm structural wall extrusions, we can fabricate individual sliding sashes up to 4.2 meters (13.8 feet) in height and up to 3.0 meters (9.8 feet) in width, with maximum individual panel weights reaching 600 kg. Multi-track configurations (2-track, 3-track, 4-track, and 90-degree post-free corner sliders) are fully supported.
For marine and high-salinity coastal environments (e.g., Caribbean, Florida, Southeast Asian islands), we specify AkzoNobel Interpon D3000 fluorocarbon powder coatings or 3-coat liquid PVDF (70% fluoropolymer resin) that easily exceed 3,000-hour salt-spray tests according to ASTM B117 standards. All exposed rollers, tracks, fasteners, and handles are fabricated from marine-grade 316 stainless steel.
Our standard manufacturing lead time is 25 to 35 business days following formal shop drawing sign-off and deposit receipt. For complex customized surface finishes (such as custom RAL fluorocarbon or woodgrain sublimation), lead time is approximately 35 to 40 days. We operate multiple automated production lines across our 180,000 ㎡ base to ensure on-time vessel departure.
Our export crating exceeds standard sea freight requirements. All doors are wrapped in pearl cotton foam and protective film, packed in custom non-fumigation ISPM 15 compliant plywood crates with internal steel angle bracing, shock-absorbing rubber padding, and desiccants. In over 15 years of ocean shipping to North America, Australia, and Europe, our cargo breakage rate remains under 0.05%.
Yes. Our in-house engineering department includes 30+ dedicated façade draughtsmen. Upon receiving your architectural floor plans and door schedule, we provide comprehensive CAD shop drawings detailing 1:1 installation sections, perimeter caulking channels, anchor bolt positioning, and structural calculations for your architect and local building official's approval free of charge.
Every commercial order is supplied with complete factory test reports and applicable international certificates: CE (EN 14351-1), AS 2047 / AS 1288 (Australia NATA accredited testing), ISO 9001:2015, glass safety certificates (ANSI Z97.1 / EN 12150), and UL fire-rated documentation. Material mill test certificates (MTC) for alloy composition and coating thickness are also provided upon request.