Engineered Aluminum Patio & Architectural Door Systems
Precision-manufactured from 6063-T6 architectural aluminum billet, our door systems deliver sound acoustic isolation, thermal efficiency, and water penetration resistance across high-profile developments.
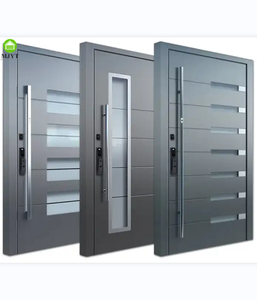
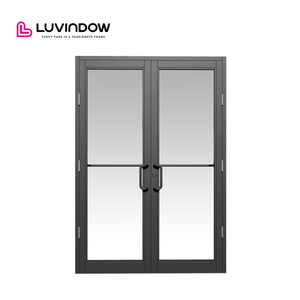
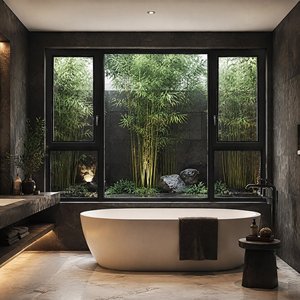
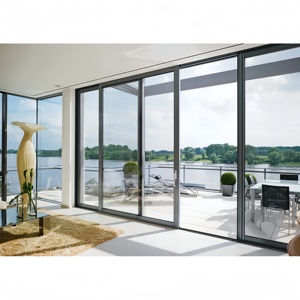
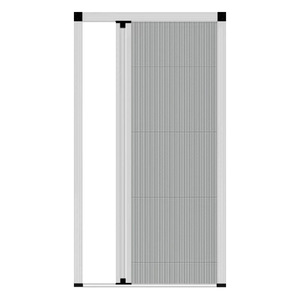
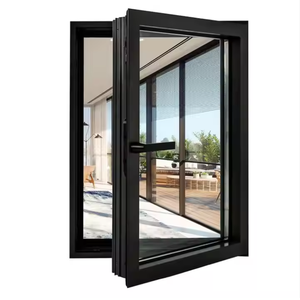
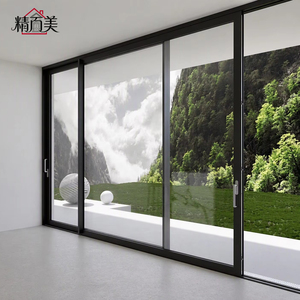
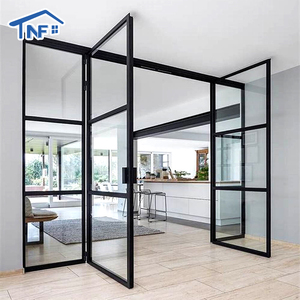
The Evolution of High-Performance Aluminum Sliding Systems
As modern architecture demands ever-larger spans of clear vision glass, aluminum sliding patio systems have transformed from simple residential barriers into sophisticated, load-bearing building envelope assemblies.
Polyamide Thermal-Break Advancements
Traditional uninsulated aluminum profiles are thermal superhighways. Advanced architectural sliding doors employ multi-chambered, glass fiber-reinforced polyamide (PA66 GF25) thermal barrier strips. These mechanical breaks isolate external ambient heat from internal cooling environments, eliminating profile sweating and significantly reducing HVAC thermal load compliance costs under tight energy codes.
Ultra-Narrow Sightlines & Structural Stile Physics
The contemporary aesthetic mandates minimal frame expression and expanded glass acreage. Engineering ultra-narrow interlocking vertical stiles (under 25mm visible face) requires calculating secondary moment of inertia ($I_x$). High-tensile interior stiffeners within the aluminum extrusions prevent panel deflection under cyclic wind gusts exceeding 4,500 Pascals in coastal zones.
Lift-and-Slide vs. Inline Sliding Mechanics
Standard inline sliders rely on continuous friction pile weatherstripping, which deteriorates over operational cycles. In contrast, lift-and-slide carriage mechanisms elevate 400kg+ oversized sashes above the drainage threshold during motion, dropping them flush against EPDM compressive perimeter gaskets when locked for marine-grade water and air sealing.
Strategic Sourcing Trends Shaping 2026–2030 Fenestration Contracts
Project architects, commercial developers, and quantity surveyors must adapt procurement protocols to align with new international logistics, climate vulnerability standards, and automation needs.
Severe Storm & Typhoon Testing Certification
With catastrophic meteorological events accelerating in frequency, developers across North America, the Gulf States, and Southeast Asia reject generic lab reports. Sourcing teams prioritize systems backed by verified AS 2047 N6 testing, TAS 201/202/203 large missile impact protocols, and cyclical air-water infiltration thresholds validated by accredited third-party testing labs.
Concealed Automation & Smart Building Integration
High-end residential estates and hospitality developments increasingly specify motorized sliding operations hidden completely within header lintels. Brushless DC electric motors, synchronized multi-leaf mechanical drives, integrated obstacle detection sensors, and BACnet/KNX protocol integration have evolved into critical procurement line items for premium fenestration packages.
Single-Point Accountability & Factory Pre-Glazing
Split procurement—sourcing extrusions from one vendor, glass units from another, and assembling on-site—consistently fails QA inspections due to sealant errors. The prevailing trend mandates single-source manufacturer consolidation: fully assembled, pre-glazed panels built within automated dust-free cleanrooms, shipped in sea-safe steel crating to minimize installation risk.
Guangdong Dejiyoupin: Precision Fenestration Engineering
DERCHI operates as a flagship industrial enterprise backed by a monumental 180,000 square-meter intelligent manufacturing complex in Foshan, Guangdong. Recognized as one of China's Top 10 doors and windows manufacturers, our 600+ engineers, metallurgists, and technical artisans produce commercial-tier fenestration solutions across the Americas, Europe, Australia, and Asia.

Frequently Asked Technical & Sourcing Questions
Direct technical clarifications from our structural engineering and export compliance department for architects, developers, and facade consultants.
What surface finishing standards are specified for coastal and high-salinity marine environments?
For beachfront developments, standard architectural powder coats degrade rapidly from salt-spray pitting. We utilize Qualicoat Class 2 architectural powder coatings (super-durable fluoropolymer resins) or 25-micron continuous architectural anodizing conforming to AAMA 2604/2605. All exposed fasteners and internal mechanical rollers are fabricated from AISI 316 stainless steel to eliminate galvanic corrosion.
How do you engineer aluminum sliding doors to achieve AS 2047 N6 cyclonic wind load compliance?
Achieving AS 2047 N6 (or regional equivalent severe wind classification) requires precise moment of inertia ($I_x$) profile calculations to prevent structural failure at positive and negative pressures exceeding 4,400 Pa. We integrate reinforced structural mullions, heavy-duty interlocking stiles, laminated SentryGlas® interlayer configurations, and multi-point mechanical shoot bolts anchored directly into the structural floor slab.
What threshold drainage options are available for flush transitions without compromising water tightness?
Barrier-free, ADA-compliant accessibility often conflicts with water ingress resistance during heavy storm cycles. Our systems resolve this with a dual-stage drainage threshold: a sub-floor structural trough with continuous linear slots connected to the perimeter drainage network, combined with concealed EPDM flapper valves that prevent pressurized water blowback under sustained wind conditions.
Can oversized patio panels be automated without visible wall-mounted motors?
Yes. We supply fully integrated concealed automation platforms. Heavy-duty magnetic levitation or brushless direct-drive motors are engineered inside the top transom profile, handling panel weights up to 600kg per sash. The system features soft-close deceleration, optical pinch-protection, battery backup power modules, and seamless interfaces with building automation controllers.
What are the acoustic attenuation properties for installations near airports or heavy traffic corridors?
Standard sliding glass configurations typically yield an STC (Sound Transmission Class) rating of 28–30. By deploying asymmetric double- or triple-glazed units (e.g., 8mm tempered exterior + 16mm argon gap + 6.76mm acoustic PVB laminated interior) combined with multi-finned compression gaskets, our sliding door systems achieve lab-certified acoustic ratings up to STC 42 (Rw 43 dB).
What is the standard manufacturing lead time and export packaging protocol for multi-container projects?
Standard production lead times range from 25 to 35 business days following final CAD shop drawing approvals. Every door frame and sash panel undergoes full dry-fit assembly in the factory, followed by protective film wrap, corner edge protectors, and crating inside fumigated ISPM-15 plywood cases or heavy-duty steel A-frames designed for containerized ocean transit without shifting.
Begin Your Engineering Consultation
Send your door schedules, wind load specifications, or CAD profiles for immediate direct-factory analysis.