Curated High-Performance Door Assemblies for Architectural Projects
Review our specialized lineup of structural aluminum and fiberglass reinforced fenestrations built to withstand coastal winds, fluctuating freeze-thaw thermal shifts, and rigorous historic preservation mandates.
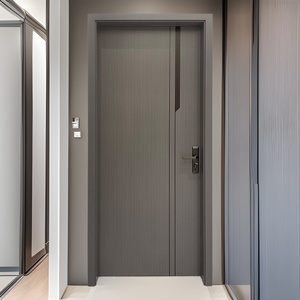
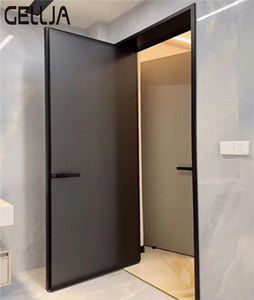
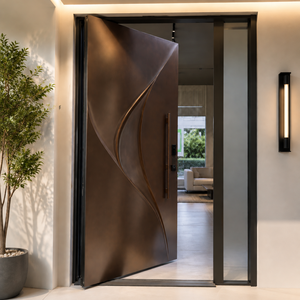
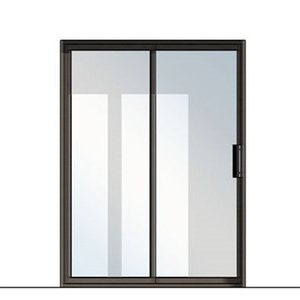
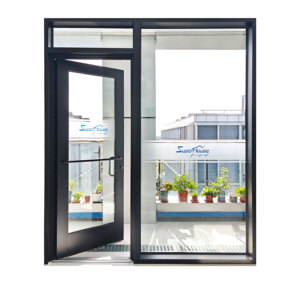
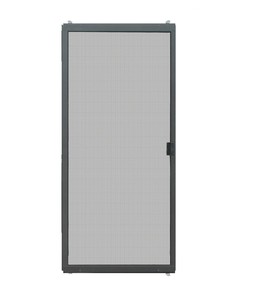
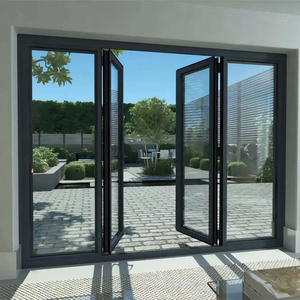
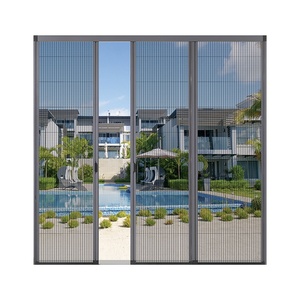
Material Science: Aluminum Structural Framing Meets Advanced Fiber Cores
Why modern general contractors, structural specifiers, and project developers in Suffolk, Middlesex, and Essex Counties are transitioning away from untreated composites toward structural hybrid fenestration.
Polyamide Thermal Barriers
In the Greater Boston area, winter brings sub-zero Nor'easters while summer introduces humid Atlantic air. Standard aluminum frame extrusions transfer exterior temperatures inward, causing internal condensation and heating loss. DERCHI integrates reinforced polyamide (PA66 GF25) thermal strut isolators paired with dense fiberglass composite cores, cutting U-factors below 0.28 to fully satisfy Massachusetts IECC (780 CMR) standards.
Saline Corrosion Resistance
Marine environments along Boston Harbor, South Boston's Seaport, and coastal towns like Marblehead and Quincy rapidly degrade inferior metals. We specify 6063-T6 architectural grade aluminum extrusions finished with Qualicoat Class 2 fluorocarbon (PVDF) or heavy anodizing over 25 microns. This safeguards outer surfaces against micro-pitting, salt-spray oxidation, and airborne chemical deterioration.
Dimensional Structural Rigidity
Traditional hollow vinyl warps under direct sun, while historic solid red oak doors shrink, expand, and stick across shifting seasons. High-modulus fiberglass inner webs bound with reinforced structural aluminum deliver near-zero thermal expansion (CTE parity). This guarantees large-panel pivot entries and high-traffic multi-slide patio systems retain micrometer-accurate latch alignments over decades.
Localized Architectural Applications across Eastern Massachusetts
From historic brownstone retrofits in Back Bay to waterfront high-rises in the Seaport District, our doors meet strict aesthetic, acoustic, and structural building envelopes.
Seaport District Luxury Condominiums
Direct exposure to Atlantic gale-force winds requires assemblies tested up to AS 2047 N6 and ASTM E330 ratings. Our heavy-duty insulated pivot entrance systems and high-span sliding glass doors deliver uncompromising acoustic comfort against flight paths and waterfront gusts while resisting ocean salt air.
Back Bay & South End Historic Restorations
Navigating the Boston Landmarks Commission (BLC) requires narrow sightlines that emulate classical historic wood joinery. Our customized French style aluminum doors feature applied exterior Muntin grids, custom profile depths, and matte architectural bronze finishes that satisfy both preservationists and modern efficiency codes.
Cambridge Biotech & Commercial Multi-Family
Kendall Square and Cambridge residential developments demand high sound attenuation (STC 40+) to decouple interior living spaces from transit vibrations and active urban nightlife. Our soundproof all-aluminum interior entries feature drop-seal thresholds and multi-point perimeter compression seals.
Suburban Newton & Wellesley Modern Estates
Custom residential estates prioritize indoor-outdoor transitions. Over-height fiberglass-screened multi-slide panels allow seamless connection to landscaped patios, preventing insect intrusion while providing windload protection during autumn nor'easter storms.
Cape Ann & North Shore Coastal Residences
Exposed seaside parcels in Gloucester, Rockport, and Beverly require fenestration systems impervious to wind-driven rain. Double-interlocking drainage thresholds and marine-grade stainless hardware prevent moisture ingress and mechanical seizure.
Urban Hospitality & Institutional Entrances
Boutique hotels and university facilities across downtown Boston require heavy-duty commercial casement assemblies capable of enduring millions of operating cycles, backed by reliable panic-hardware compatibility and tamper-resistant security mesh.
Regional Procurement Trends in the Massachusetts Fenestration Sector
How the revised 2024–2026 Stretch Energy Code and changing supply chain models are reshaping how Boston developers specify exterior systems.
Stringent Stretch Code Standards
The Commonwealth of Massachusetts continues to lead national building decarbonization through its Specialized Municipal Opt-In Code. Specifiers can no longer rely on un-insulated metal frames. Thermal bridge breaks and triple-glazed argon fills are standard requirements across regional procurement bids.
Factory-Direct Global Sourcing
Skyrocketing domestic lead times and inflated distributor markups across New England have led tier-1 general contractors to source factory-direct from vetted Tier-1 manufacturers. Comprehensive digital shop drawing sign-offs and full-container jobsite logistics streamline project milestones.
Hybrid Biophilic & Modernist Esthetics
Architects across Boston are shifting from blocky uPVC frames to razor-thin industrial black profiles. By utilizing high-strength aluminum skins backed by rigid composite fiber cores, sightlines are reduced by 35% without sacrificing windload resistance or structural span capacities.
Boston Fenestration Procurement & Compliance FAQ
Clear, technical explanations addressing building code compliance, shipping, lead times, and on-site integration for architectural firms and contractors.
Q: How do your aluminum fiber systems comply with the Massachusetts State Energy Code (780 CMR)?
Our engineered systems integrate dual polyamide multi-cavity thermal breaks (PA66 GF25) coupled with low-E insulated glass units (IGUs) filled with 90% Argon gas. This allows us to achieve certified whole-assembly U-factors starting at 0.24, well below the stringent requirements specified by both the base energy code and municipal Stretch Energy revisions.
Q: Can DERCHI accommodate Boston Landmarks Commission (BLC) profile requirements?
Yes. We work closely with project architects to match historical profiles. Our computer-controlled CNC extrusion processes can reproduce historically accurate exterior shadow lines, colonial Muntin bar grids, and custom color-matched fluorocarbon finishes (including historic bronze and deep charcoal) that pass preservation approvals.
Q: What is the standard international lead time and delivery procedure to jobsites in Boston?
Upon final approval of CAD shop drawings and hardware schedules, fabrication averages 25 to 35 business days. Sea freight shipping from our Foshan facility to the Port of Boston (Conley Terminal) or Port of NY/NJ takes approximately 28 to 34 days, accompanied by complete customs clearance paperwork and direct flatbed jobsite delivery.
Q: How do your products handle coastal salt fog along Massachusetts Bay?
Every exterior profile features 6063-T6 aluminum treated with Qualicoat Class 2/AAMA 2605 fluorocarbon finishes or marine-grade anodizing above 25 microns. Furthermore, all structural pivot bearings, sliding hinges, screws, and latch assemblies utilize 316 stainless steel to eliminate galvanic reaction and salt crystallization corrosion.
Q: Are your door assemblies tested for high-velocity wind loads and water penetration?
Yes. Our door and window systems undergo thorough laboratory testing up to AS 2047 N6 (equating to over 4,500 Pa structural wind pressure resistance) and maintain high-grade water penetration resistance under sustained dynamic spray test protocols. Certified lab reports are available for your building inspector or structural engineering review.
Q: What documentation is provided for local general contractors and field installers?
Every commercial delivery includes comprehensive English shop drawings, anchor placement layouts, BIM models, and step-by-step structural installation manuals. Our factory engineering department also provides remote video consultation during rough-opening verification and initial frame hanging.
Transform Your Next New England Project with Certified Engineering
Whether you are designing a private coastal residence in Cohasset or managing a commercial multi-family development along the Charles River, our engineering team provides tailored CAD proposals, structural shop drawings, and direct-to-site logistical pricing within 24 hours.