Flagship Aluminium Doors & Architectural Systems
Precision-manufactured in our 180,000 m² digital fabrication base, customized with Australian standard insulated glass units (IGU), thermal breaks, and commercial-grade heavy-duty hardware tailored for Melbourne projects.
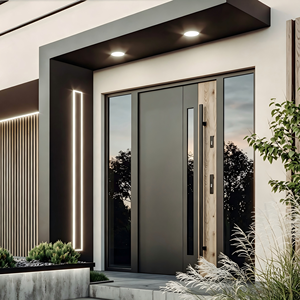
Luxury Architectural Pivot Door Offset Axis Exterior Double Glazed
- Profile Width120mm Heavy Duty
- GlazingLow-E Argon Double IGU
- FinishPVDF Fluorocarbon
- AcousticsRw 40 dB
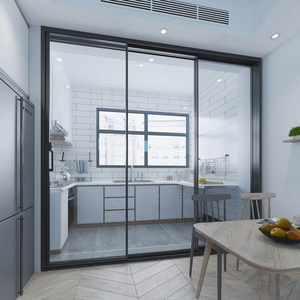
Energy-Efficient Double Glazed Sliding Doors & Spatial Partitions
- Interlock StileUltra-slim 25mm
- Thermal RatingU-value ≤ 1.7 W/m²K
- RollersHeavy-load SS316 Quad
- ThresholdZero-trip Flush Sill
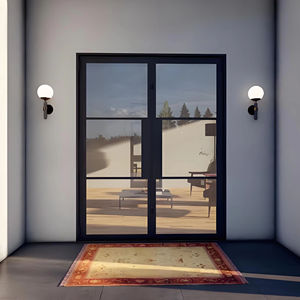
Modern Precision Double Swing Commercial & Villa Entrance Doors
- LockingGerman 5-Point System
- HardwareDORMA Concealed Hinges
- Air Infiltration< 0.6 L/s·m²
- SecurityRC3 Burglar Certified
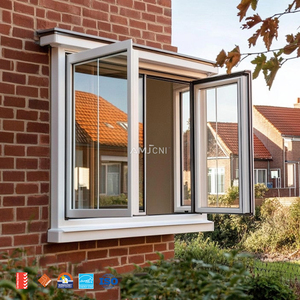
AS 2047 Soundproof Double Glazed High-Performance Casement
- Water HeadUp to 700 Pa
- Design WindAS 4055 Wind Class N6
- Gasket SealMulti-Chamber EPDM
- TestingNFRC & AS 2047
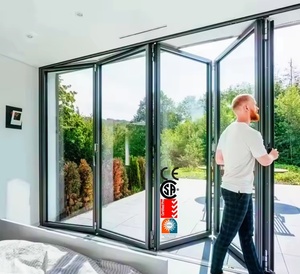
High Weather-Tight Balcony Patio Bi-fold Folding Doors
- Panel SpanUp to 4500mm Height
- DrainageIntegrated Sub-Sill Weeps
- TrackTop-Hung Centor Bearings
- InsulationPolyamide PA66 Break
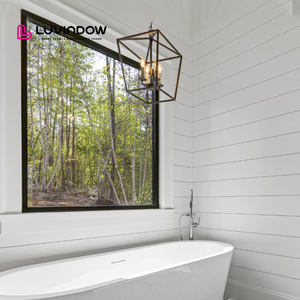
Panoramic Architectural Floor-To-Ceiling Fixed Picture Glazing
- SightlinesConcealed Sub-Frame
- Glass Build10mm Low-E + 16A + 10mm
- Thermal BridgeIsoweb Strut Insulated
- Sound IsolationRw 44 dB Urban Spec
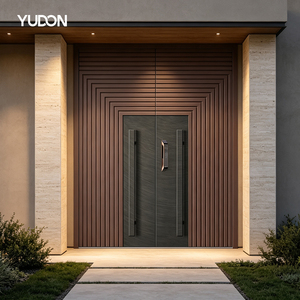
Luxury Wood Grain Architectural Aluminum Entry Door with Sidelite
- Finish TechItalian Sublimation Grain
- Weathering30-Year No-Peel Guarantee
- Lock PrepBiometric / Keypad Ready
- CoreHigh-Density Acoustic Honeycomb
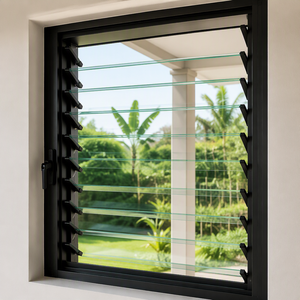
Adjustable Architectural Louver Window with Concealed Actuators
- Blade Material6mm Toughened Clear/Frost
- Air SealDual Santoprene Fin Seal
- ControlConcealed Ring-pull / Motor
- SecurityInternal Mesh Integration
Engineering Fenestration for Melbourne's Unique Built Environment
Victoria's capital is famed for experiencing "four seasons in one day." Sourcing aluminium framed doors for Melbourne residential and commercial developments requires strict compliance with the National Construction Code (NCC 2022), AS 2047 structural and weatherproofing requirements, and AS 1288 human impact safety mandates.
Port Phillip Bay & Bayside
Homes in Brighton, Sandringham, and the Mornington Peninsula demand ultra-durable C4/C5 marine-grade powder coating (AkzoNobel Interpon D2525 or Fluoropolymer PVDF) to eliminate galvanic corrosion and pitting caused by airborne sea salts and rapid wet-dry thermal cycling.
Brighton Sorrento C4 Marine SpecCBD & Inner-Urban Acoustic
Projects along Southbank, St Kilda Road, Docklands, and Richmond require heavy acoustic insulation. Our asymmetric acoustic double glazing (e.g., 8.38mm VLam Hush + 12A + 6mm Toughened) achieves Rw 38 to 44 dB, neutralizing tram screech, train rumble, and nightlife noise.
Southbank Docklands Rw 42+ dBHeritage & Industrial Adapts
For warehouse conversions and Victorian home renovations in Fitzroy, Collingwood, and Carlton, our minimalist slimline black framing replicates industrial heritage steel profiles while providing 24mm thermal breaks and high-performance double glazing.
Fitzroy Brunswick Steel-Look AlumPeri-Urban Bushfire Zones
Developments throughout the Yarra Ranges, Warrandyte, and Eltham require fenestration tested to AS 3959. We engineer thermal break aluminium doors with high-temperature silicone seals and Grade-A toughened safety glass compliant up to BAL-29 and BAL-40 ember resistance.
Yarra Ranges AS 3959 BAL-29 / 40Market Trends Transforming Melbourne Architectural Glazing
Victoria's rapid adoption of energy-positive architecture and stricter enforcement of NatHERS 7-star ratings have redefined door and window procurement.
The NCC 2022 7-Star NatHERS Mandate
Victoria's transition to 7-Star minimum energy ratings means standard non-thermal aluminium frames are virtually obsolete for new builds. Melbourne specifiers now insist on true thermal breaks (continuous PA66 polyamide insulators) and warm-edge double glazed units featuring spectrally selective Low-E coatings, driving overall system U-values down to ≤ 1.6 W/m²K and SHGC values optimized for Melbourne's Climate Zone 6.
Oversized Pivot & Slimline Sliding Formats
Leading architects in Toorak, Hawthorn, and Brighton are specifying massive single-leaf entrance pivot doors exceeding 3000mm in height and 1800mm in width, paired with concealed architectural transom closers. In living areas, multi-stack sliding configurations with concealed sub-sills and completely flush floor transitions are the gold standard for seamless indoor-outdoor alfresco entertainment.
Smart Access & Passive House Alignment
Modern luxury homes in Melbourne now integrate biometric motorized locks, dry-contact automation modules, and concealed wiring channels within the door stiles. Concurrently, the rise of certified Passivhaus developments in Victoria requires airtightness ratings under 0.6 ACH@50Pa, making multi-point compression seals on swing and pivot doors mandatory for high-tier tenders.
Comprehensive Specification & Performance Matrix
Direct comparative metrics for architects, façade consultants, and builders detailing structural, acoustic, and thermal performance parameters verified under Australian testing protocols.
| System Model | Aluminium Alloy & Wall | Thermal Break Tech | Max Panel Dimensions | Design Wind / Water Test | Whole System U-Value | Acoustic Index (Rw) |
|---|---|---|---|---|---|---|
| Series 120 Grand Pivot | 6063-T6 / 3.0mm primary wall | Dual PA66GF25 24mm Strut | 3500mm H × 2200mm W | AS 4055 N5 (2500 Pa) / 600 Pa | 1.58 W/m²K (Argon Low-E) | Rw 41 dB |
| Series 80 Slimline Slider | 6063-T5 / 2.0mm structural | Technoform Multichamber | 3200mm H × 2400mm W | AS 4055 N4 (1800 Pa) / 450 Pa | 1.65 W/m²K | Rw 37 dB |
| Series 75 Heavy Swing Door | 6063-T6 / 2.2mm wall | 20mm Polyamide Barrier | 2800mm H × 1200mm W | AS 4055 N6 (3000 Pa) / 700 Pa | 1.49 W/m²K | Rw 43 dB |
| Series 85 Bi-Fold Alfresco | 6063-T6 / 2.5mm heavy rail | Continuous Composite Strip | 3000mm H × 1000mm W/leaf | AS 4055 N4 (1600 Pa) / 400 Pa | 1.72 W/m²K | Rw 36 dB |
| Series 100 Fixed Picture Glass | 6063-T6 / 2.5mm framing | Full Perimeter Isoweb | 4200mm H × 2800mm W | AS 4055 N6+ (4500 Pa) / 800 Pa | 1.35 W/m²K (Triple IGU) | Rw 44 dB |
AS 2047 & AS 1288 Certified
Every fenestration assembly destined for Melbourne is glazed with Australian-standard toughened or laminated safety glass (AS/NZS 2208 stamp verified) and tested for air infiltration, water penetration, and ultimate deflection under N4 to N6 wind pressures.
CNC Precision Machining
Equipped with German 5-axis CNC profile machining centers, robotic corner-crimping, and laser-guided glass positioning systems, achieving dimensional tolerances within ±0.5mm for flawless on-site installation by Melbourne building teams.
Direct Port of Melbourne Freight
We handle end-to-end export crating utilizing reinforced steel A-frames, vapor-barrier desiccants, and shock-absorbing protective wraps shipped via direct container lines from Foshan / Shenzhen directly to Port of Melbourne (DP World & Patrick Terminals).
BIM & Free CAD Drafting
Our dedicated Australian project engineering desk delivers complete DWG, DXF, and Revit BIM architectural models within 48 hours of project brief submission, perfectly harmonized with your door schedules and structural engineer lintel calculations.
Frequently Asked Questions by Melbourne Builders & Architects
Clear, technically rigorous answers addressing Australian standards, customs documentation, energy ratings, and project scheduling.
Are your aluminium doors fully compliant with AS 2047 and AS 1288?
Yes. DERCHI fenestration products exported to Victoria have passed independent NATA-accredited equivalent laboratory testing complying with AS 2047: Windows and external glazed doors in buildings. Our glass complies strictly with AS 1288: Glass in buildings — selection and installation, featuring permanent etched certification stamps confirming AS/NZS 2208 Grade A safety glass compliance for Building Surveyor sign-off.
How do your systems help achieve 7-Star NatHERS compliance in Victoria?
Under the updated National Construction Code (NCC 2022), Victorian projects require holistic thermal optimization. We employ 20mm–28mm polyamide (PA66GF25) thermal barrier extrusions combined with warm-edge insulated glass units. Incorporating soft-coat Low-E glass with 90% Argon gas fill achieves overall system U-values as low as 1.4 to 1.7 W/m²K, drastically cutting winter heating losses and summer heat gain.
What surface finishes do you recommend for Bayside and coastal Victoria?
For sites within 10km of Port Phillip Bay or the open coastline (e.g., Mornington, Frankston, St Kilda), we specify architectural powder coating conforming to Qualicoat Class 2 or AAMA 2604/2605 (such as AkzoNobel Interpon D2525) or 3-coat PVDF fluorocarbon coatings. In addition, we supply all operating hardware, hinges, rollers, and fastening screws in 316-grade marine stainless steel to eliminate galvanic corrosion.
What is the production lead time and sea shipping schedule to Melbourne?
Once shop drawings and hardware configurations are signed off, our automated factory cycle requires 25 to 35 calendar days for production, assembly, and QA testing. Ocean transit from Shenzhen/Guangzhou ports to the Port of Melbourne takes approximately 14 to 18 days on direct maritime lanes. Overall, clients should anticipate a 7 to 9-week door-to-site timeline, fully containerized and palletized.
Can you manufacture bespoke oversized pivot and corner sliding configurations?
Yes. Custom manufacturing is our core capability. We engineer custom large-format pivot doors up to 3600mm in height with heavy-duty Dorma/FritsJurgens concealed pivot hardware capable of supporting 500kg sash weights. For living areas, we fabricate 90-degree postless open-corner sliding doors, flush floor threshold drains, and motorized cavity sliders customized to your architectural drawings.
What documentation do you provide for Victorian Building Surveyors (RBS)?
We provide comprehensive compliance packs for your Relevant Building Surveyor (RBS) and façade certifiers. This includes manufacturer structural certificates of compliance, glazing compliance certificates (AS 1288 Form 15 equivalent data), WERS-aligned thermal performance simulation reports, wind load test certificates up to AS 4055 Class N6, and detailed shop drawings showing anchor fixing points and perimeter flashing details.
Partner with an Experienced Architectural Fenestration Manufacturer
Whether you are detailing a luxury custom residence in Brighton, specifying a boutique multi-residential townhouse development in Toorak, or retrofitting a commercial property in the Melbourne CBD, our engineering team is ready to analyze your door schedule and provide comprehensive technical shop drawings.