Engineered Architectural Solutions for Central European Deployments
From heavy-duty multi-layer barrier hatch systems to panoramic sliding structural frames, our export inventory meets stringent Austrian and EU building physics criteria including ÖNORM B 5320 cold-climate air-impermeability.
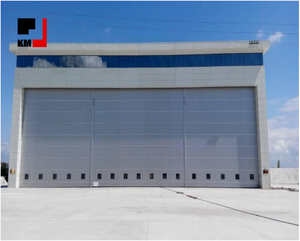
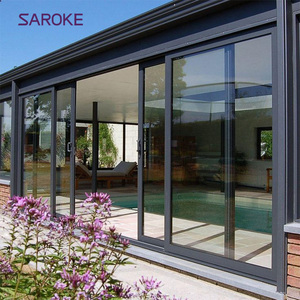
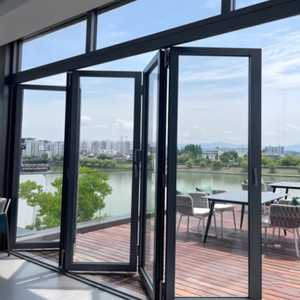
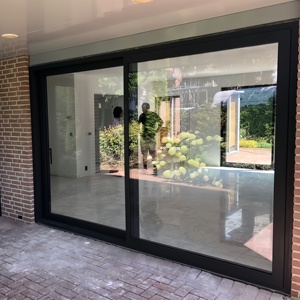
Structural Metallurgy, Air Impermeability, and Alpine Building Codes
In Austria, an architectural aluminium hatch door or technical floor access portal operates under some of Europe's most demanding climatic stresses. Spanning regions from Vienna and Linz to mountainous terrain across Tyrol, Salzburg, and Vorarlberg, access hatches must bridge dramatic internal-external temperature deltas (ΔT > 45°C). DERCHI designs and exports certified hatch assemblies incorporating 6063-T6 architectural grade structural extrusions, custom polyamide (PA66 GF25) thermal break barriers, and gas-spring assisted concealed balances. Our production line integrates double-perimeter hollow-core EPDM co-extruded gaskets that surpass EN 12207 Class 4 airtightness tests, eliminating convective energy leakage, interstitial condensation, and moisture compromise across timber, concrete, and composite slabs.
Localized Architectural Application Scenarios in Austria
Customized industrial and civil installations engineered directly for Austrian commercial standards, municipal infrastructure, and residential building envelopes.
Passivhaus Roof & Attic Thermal Hatches
Installed across sustainable residential developments in Lower Austria and Styria. Featuring 50mm–80mm vacuum insulated panel (VIP) or polyisocyanurate (PIR) cores, these flush aluminium roof exit hatches achieve composite thermal transmittance values of Ud ≤ 0.65 W/(m²·K), fully aligning with Austrian OIB Guideline 6 energy efficiency metrics without thermal bridging.
Alpine Telemetry & Lift Infrastructure Access
Engineered for high-altitude cable car transit terminals, snowmaking pump chambers, and broadcast stations in Kitzbühel, Innsbruck, and Sölden. Equipped with integral 24V de-icing resistance heating loops, stainless steel (AISI 316) continuous hinges, and EN 1991-1-3 snow load resistance rated for upwards of 7.5 kN/m².
Subterranean Commercial Inspection Portals
Supplied to central transit systems, industrial brewery basements, and district heating networks in Vienna and Graz. Incorporating heavy-gauge cast and structural extruded aluminium checker plate skins with recessed lifting handles, achieving load capacity ratings up to EN 124 Class B125/C250 with watertight gas-tight dual compression seals.
Regional Market Trends: Aluminium Hatches & Structural Access in Austria
Analysis of technological, ecological, and regulatory trajectories driving procurement requirements across the Austrian construction landscape.
Stringent Carbon Compliance & Recycled Alloys
In accordance with Austria’s Federal Climate Protection Act and ESG procurement taxonomies, general contractors prioritize building envelope products certified with Environmental Product Declarations (EPDs). Our export hatches utilize low-carbon aluminium billets with post-consumer recycled content rates exceeding 65%, fabricated with renewable hydro-powered extrusion technology.
Integrated Smoke & Heat Exhaust Ventilation (SHEV)
Austrian commercial building regulations (TRVB 125 S) increasingly mandate automated dual-purpose roof hatches. These assemblies feature certified 24V linear actuators synchronized with building fire alarm systems (BMA), enabling emergency smoke venting alongside daily micro-ventilation and maintenance roof access via fail-safe electrical actuation.
Subfloor Acoustic Damping & Invisible Integration
Modern architectural projects in Vienna’s residential urban extensions demand flush-mounted access panels that accept localized floor infills (parquet, porcelain stoneware, terrazzo). Procurement trends show a decisive shift toward torsion-free extruded aluminium pan designs featuring acoustic decouple profiles achieving sound insulation up to Rw = 42 dB.
Why Austrian Architects & Procurement Directors Rely on DERCHI
Backed by Guangdong Dejiyoupin Doors and Windows Co., Ltd., our engineering capability delivers factory-direct cost efficiency combined with German-standard manufacturing precision.
Full CAD & BIM Integration
Our dedicated engineering unit translates European architectural schedules into detailed 2D CAD shop drawings, IFC models, and Revit BIM families within 48 hours, eliminating framing interference and guaranteeing millimetric site compatibility.
Certified Testing & Strict CE/ISO
Every hatch profile system is subjected to pressure chamber water leakage checks, acoustic deflection simulations, and AS 2047 N6 cyclonic/wind resistance protocols. Our products hold full CE compliance under EN 14351-1 and ISO 9001 certified QA tracing.
Comprehensive Portfolio Sourcing
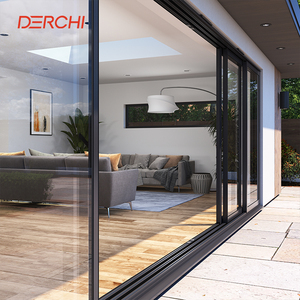
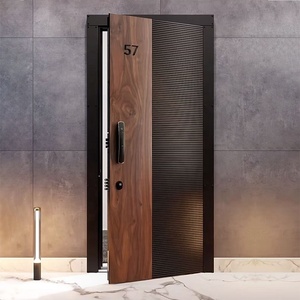
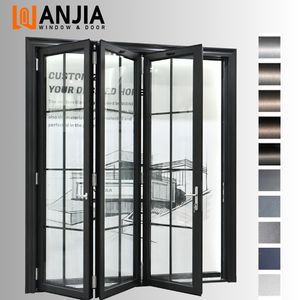
Eliminate multiple supplier markups. DERCHI manufactures matching architectural series including ultra-slim sliding glass facades, heavy cast aluminium thermal villa doors, bifold systems, and automated garage and access hatches under one coordinated contract.
Protected Alpine Export Crating
All Austrian shipments receive specialized heavy-duty sea freight and rail-intermodal packing: vacuum moisture barrier sealing, high-density cellular foam edge armor, and reinforced fumigated steel-framed plywood crates engineered for seamless on-site crane offloading.
Frequently Asked Questions by Austrian Engineers & Buyers
Technical, regulatory, and logistics clarifications addressing common queries from Austrian site managers, quantity surveyors, and architectural specifiers.
?How do DERCHI aluminium hatches comply with Austrian OIB Guideline 6 thermal standards?
Our custom exterior aluminium roof access panels and thermal ceiling hatches feature polymide multi-chamber thermal breaks coupled with polyisocyanurate (PIR) cores, ensuring whole-element U-values down to Ud 0.65 W/(m²·K). This satisfies the strict building envelope energy consumption ceilings mandated by the Austrian Institute of Construction Engineering (Österreichisches Institut für Bautechnik).
?Can DERCHI supply subfloor inspection hatches with sound and odor seals for Austrian commercial developments?
Yes. We engineer recessed flush-floor access hatches fitted with quad-compression EPDM seals and perimeter mechanical clamping bolts that block odor, liquid ingress, and air transfer. For commercial properties with high acoustic separation requirements, our units incorporate specialized dense acoustic barrier inserts achieving up to 42 dB sound attenuation ratings.
?What load-bearing capacities are available for driveable and walkable access panels?
Our cast and structural aluminium hatch assemblies comply with European standard EN 124 classifications. We offer pedestrian walkable units (Class A15, 15 kN), light vehicular/parking deck applications (Class B125, 125 kN), and heavy internal industrial traffic doors (Class C250, 250 kN), backed by third-party finite element structural analysis (FEA) reports.
?What is the typical export delivery schedule from Foshan to Austria (Vienna, Linz, Graz)?
Standard fabrication with bespoke CAD shop drawing approval takes 20 to 28 calendar days. Intermodal maritime transit to major European hub ports (such as Hamburg, Rotterdam, or Koper) followed by rail or truck dispatch directly to Austrian job sites typically requires 28 to 35 days. For time-critical commercial phases, expedited priority air freight is available for specialized architectural hardware and sub-assemblies.
?Are custom actuators and smart building integration systems supported?
Yes. All automated hatch portals can be factory-fitted with 24V DC or 230V AC electric rack-and-pinion actuators, synchronized tandem drives, and dry-contact relays compatible with standard European Building Management Systems (KNX, BACnet, Modbus), as well as emergency smoke extraction controllers (TRVB 125 S).
?What finish options are recommended for high-altitude UV and Alpine weather exposure?
For installations exposed to the harsh UV radiation, high snow duration, and freeze-thaw cycles of the Austrian Alps, we recommend Qualicoat Class 2 architectural powder coatings (super-durable fluoropolymer resins) or 25-micron architectural anodized treatments, warranted against chalking, fading, and micro-cracking for up to 25 years.
Request Technical Submittals & Factory-Direct Quotations
Send your bill of quantities (BOQ), structural opening schedules, or architectural blueprints. Our senior facade and access engineers deliver comprehensive CAD shop drawings, thermal calculations, and factory-direct project tenders within 24 hours.
Inquire Now