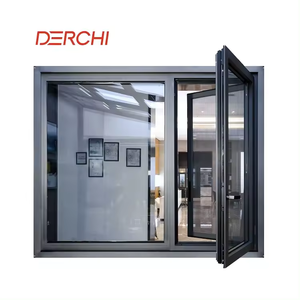
Architectural Interior & Thermal Enclosure Portfolios
Precision-milled structural aluminium systems configured with multi-chamber profiles, low-profile barrier-free flush tracks, and premium acoustic glass formulations.
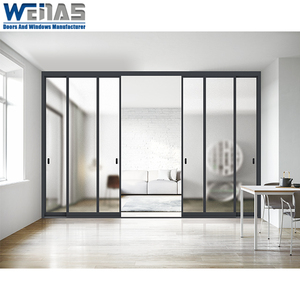
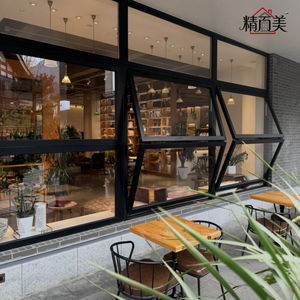
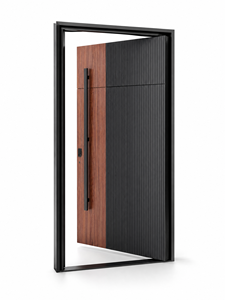
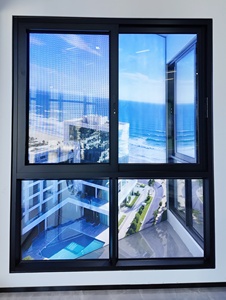
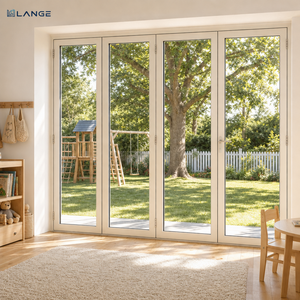
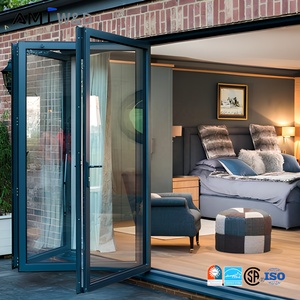
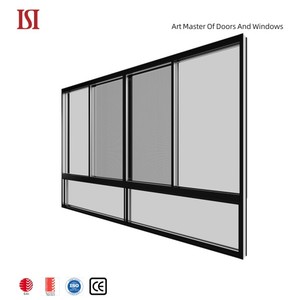
Engineering Interior Space: Localized Deployment Across Canada
From downtown Toronto high-rise office towers to luxury contemporary residences in Greater Vancouver, Canadian architecture demands rigid structural reliability, barrier-free accessibility, and advanced acoustic privacy.
Corporate Office Demising Walls & Boardrooms
Modern Canadian Class-A commercial environments across Toronto’s Financial District and Montreal’s Ville-Marie rely on double-glazed sliding acoustic partitions. Our internal drop-seal mechanisms and interlock brush gaskets ensure transmission attenuation rating up to STC 42, securing speech privacy for sensitive executive meetings without visual isolation.
Acoustic Shielding: STC 38–42High-Density Multi-Residential & Condominiums
With interior floor plate optimization critical in Vancouver (BC Energy Step Code projects) and Calgary urban infill condominiums, our ceiling-hung sliding glass pocket doors eliminate door-swing clearance losses. They create adaptable "flex rooms" that transition from sunlit home offices into enclosed bedrooms smoothly.
Zero-Floor Threshold OptionHospitality & Luxury Multi-Zone Living
Specified for boutique hotels and expansive estates across the Laurentians and Okanagan Valley, these sliding partition assemblies incorporate heavy-duty stainless steel top rollers capable of supporting individual panel loads over 350 kg. Smooth, whisper-quiet dampeners prevent bounce-back, maintaining tactile luxury.
Concealed Soft-Close Damper180,000㎡
Manufacturing Footprint
600+
Production Specialists
100+
Patents & Certifications
25+
Years Engineering Precision
Macro Trends: Architectural Partitions in the Canadian Market
Technical evaluation of material standards, sustainability mandates, and interior building trends impacting procurement throughout Ontario, British Columbia, Alberta, and Quebec.
AODA Barrier-Free Accessibility Mandates
In accordance with the Accessibility for Ontarians with Disabilities Act (AODA) and national universal design codes, architectural sliding partitions are shifting exclusively to top-hung configurations with recessed subterranean sub-sills or flush surface tracks not exceeding 6mm elevation. Low-operating-force roller assemblies ensure compliance with maximum allowable manual sliding resistance (under 22.2 N).
LEED v4.1 & Embodied Carbon Accountability
Institutional Canadian tenders now require robust Environmental Product Declarations (EPDs). Our 6063-T6 architectural aluminium profiles utilize prime domestic ingots produced with strict carbon limits. Paired with non-toxic powder coats certified under AAMA 2604/2605, our partitions qualify interior fit-outs for valuable indoor air quality and materials transparency credits.
Acoustic Lamination & Flanking Path Isolation
The post-pandemic hybrid work model has driven unprecedented demand for interior acoustic containment. Specifiers have abandoned generic single-pane barn doors in favor of precision framed systems with double acoustic PVB interlayer glass (5mm + 0.76mm acoustic PVB + 5mm) and extruded EPDM peripheral fin gaskets that isolate sound transmission via framing perimeter junctions.
DERCHI Industrial Powerhouse: Engineering Excellence from Foshan
Guangdong Dejiyoupin Doors and Windows Co., Ltd. ranks as one of China’s Top 10 leading manufacturing facilities, providing dependable custom production scaled for multi-tower developments.
Industrial Scalability Meets Precision Joinery
With our 180,000 square-meter production complex and over 600 skilled tradespeople, engineers, and quality assurance supervisors, DERCHI maintains total vertical integration. From extrusion fabrication, CNC four-axis milling, surface electro-finishing, through to multi-layer protective packaging, every step is governed under ISO 9001 quality systems.
We possess extensive export experience delivering complete door and window packages throughout North America, including major architectural contracts in Canada, the United States, Southeast Asia, and the Middle East. Our systems are verified under international testing including AS 2047 N6, CE, and North American performance benchmarks.
Bespoke Shop Drawings & BIM
Our in-house technical engineering department generates complete parametric shop drawings, structural anchorage details, and CAD cross-sections tailored to Canadian structural tolerances.
Export-Grade Anti-Shock Crating
Every sliding partition system is disassembled and packaged with EPE protective sheeting, corrugated perimeter armoring, and banded within heat-treated fumigated solid plywood crates for sea/rail transit.
DDA & North American Hardware
Engineered integration of commercial magnetic locks, mortise latch sets, high-cycle endurance dampers (rated for 100,000+ continuous cycles), and ADA-compliant pull hardware.
Streamlined Canadian Logistics
Full DDP/CIF logistics coordination to Port of Vancouver, Port of Montreal, or direct-to-site intermodal delivery across Toronto, Calgary, and Ottawa corridors.
Frequently Asked Questions by Canadian Buyers & Estimators
Direct technical answers regarding code compliance, structural performance, thermal capabilities, and procurement logistics.
Do interior aluminium sliding partition doors require thermal breaks in Canada?
For internal partition walls dividing climate-controlled zones within an office floor or residential apartment, non-thermal architectural aluminium profiles (such as 6063-T5/T6 alloy) provide structural strength, slim sightlines, and acoustic damping. However, if the sliding partition is specified for a three-season sunroom, balcony conversion, or transition vestibule where exterior Canadian winter conditions apply (temperatures dropping below -30°C in Alberta or Ontario), a multi-chamber polyamide thermal break system (such as our Technoform thermal barriers) paired with double or triple insulated low-E glazing is mandatory to prevent condensation and meet regional energy building codes.
How do your sliding partition systems comply with Canadian accessibility regulations?
Our partition systems offer zero-threshold bottom track options utilizing structural overhead load-bearing tracks. For setups requiring floor guides, we provide ultra-low profile recessed tracks that penetrate less than 4.5mm into the floor surface, featuring beveled transition ramps that fully conform to the National Building Code of Canada (NBC) and the Accessibility for Ontarians with Disabilities Act (AODA) for unobstructed wheelchair transit. Furthermore, our roller systems operate smoothly with manual push forces well below the standard 22.2 N limit.
What acoustic STC rating can be achieved with your sliding glass partitions?
Depending on the configuration selected, our sliding partitions deliver Sound Transmission Class (STC) ratings between 32 and 42. Achieving an STC of 40+ requires our double-glazed narrow frame profile incorporating laminated safety glass (5mm clear tempered + 0.76mm acoustic PVB + 5mm clear tempered), spring-loaded drop seals along the base that deploy automatically when panels close, and overlapping dual EPDM fin seals at interlocking stiles.
Can DERCHI handle custom dimension requirements for tall ceiling heights?
Yes. Utilizing robust heavy-wall aluminium structural extrusions (nominal thickness 2.0mm to 3.0mm), our factory regularly manufactures custom panels up to 3.5 meters (approx. 11.5 feet) in clear height and 2.0 meters in individual panel width. Our structural calculations account for deflection criteria (L/175 or L/240 under internal pressure differential) to eliminate door flex, panel derailment, or binding during operation.
What are the lead times and container shipping procedures to Canadian ports?
Standard custom production spans 25 to 35 calendar days following client sign-off on shop drawings and finish swatches. Sea freight transit from our Foshan facility via Shenzhen or Guangzhou ports to the Port of Vancouver averages 16–22 days, while transit to East Coast hubs (Port of Montreal or Port of Halifax) spans approximately 28–35 days. We provide comprehensive export documentation including bill of lading, commercial invoice, packing list, certificate of origin, and custom crating certifications to ensure swift clearance through the Canada Border Services Agency (CBSA).
Initiate Your Canadian Architectural Project Proposal
Send your project door schedules, elevation drawings, or partition specifications. Our senior fenestration engineers will provide structural verification and competitive factory-direct pricing within 24 hours.
Inquire Now