 Patio & Terrace
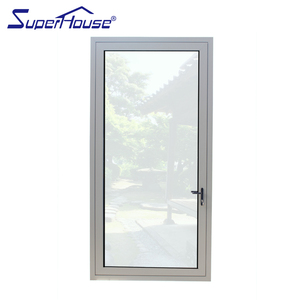
Superhouse Simple Design for Bathroom Kitchen Tempered Glass Patio Casement Swing Door White Aluminium Hinged Door
Tempered Glass
Acoustic Seal
Multi-Point Lock
Compliant with DIN EN 14351-1, Luxembourgish Energiepass benchmarks, and RC2/RC3 burglary resistance standards. Below are our premier architectural entry systems, terrace sliders, and heavy-duty structural doors manufactured for export to Luxembourg.
Patio & Terrace
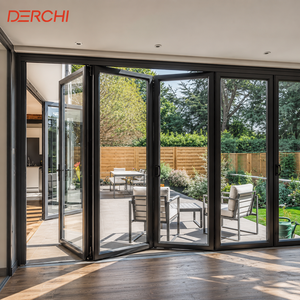 Folding System
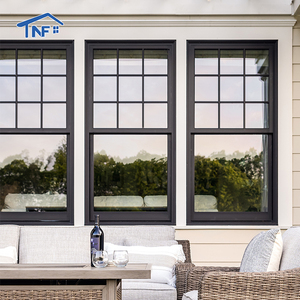 Thermal Break
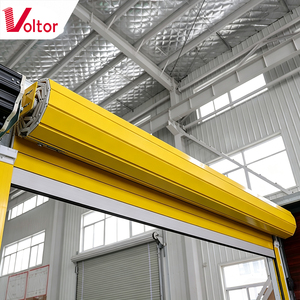 Security & Shading
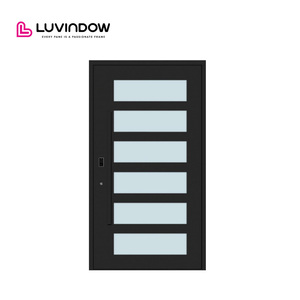 Architectural Pivot
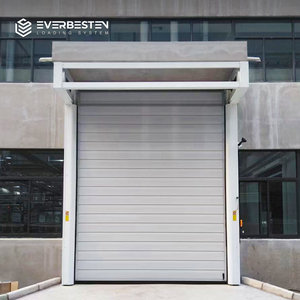 Industrial & Logistics
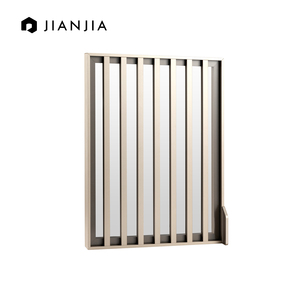 Minimalist Interior
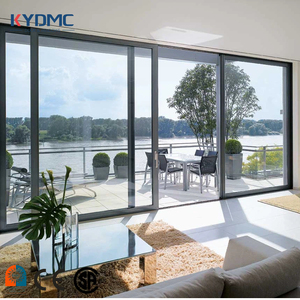 Lift & Slide
Why discerning architectural developers and structural engineering consultants across Luxembourg specify composite *Holz-Aluminium* envelope systems to satisfy stringent building physics, municipal zoning, and thermal insulation decrees.
Luxembourg experiences extreme cyclical weather—from freezing sub-zero winter blasts in the Éislek/Oesling north to scorching summer heat in the Moselle valley. Timber has a negligible linear thermal expansion coefficient, whereas aluminum expands at approximately 23 × 10⁻⁶ /K. DERCHI engineers this physical disparity using floating, fiber-reinforced polyamide composite clips (*Gleitclips*). This decoupling permits the exterior 6063-T6 aluminum shell to expand and contract independently of the triple-laminated timber interior core, entirely eradicating warping, joint cleavage, and internal shear stresses.
Under the grand-ducal regulation on the energy performance of residential buildings (*Règlement grand-ducal sur la performance énergétique des bâtiments*), new construction in Luxembourg mandates near zero-energy standards (NZEB / Lenoz rating). Our aluminum clad timber door collection leverages multi-chambered insulation cavities, warm-edge swisspacer bars, and 48mm to 52mm argon/krypton filled triple-glazed insulated glass units (IGU). Combined with sustainably certified engineered European oak or larch, overall thermal transmittance easily surpasses Classe Énergétique AAA criteria.
In urban hubs like Luxembourg City, Kirchberg, and near Findel Airport flight corridors, acoustic comfort is critical. Our composite systems achieve sound insulation values up to Rw = 46 dB through acoustic PVB laminates and triple continuous EPDM gasketing. For security, every door integrates DIN EN 1627 RC2 and RC3 certified hardware, Winkhaus or Siegenia multi-point claw-deadbolt locks, armored strike plates, and drill-resistant high-security euro-profile cylinders to deter opportunistic intrusions.
Quantitative benchmarking based on EN European harmonized testing standards for oceanic/temperate continental climate zones.
| Performance Characteristic | DERCHI Aluminum-Clad Wood | Standard Unclad Wood | Thermal Break uPVC (Triple Glazed) | Standard Thermal Break Aluminum |
|---|---|---|---|---|
| Thermal Transmittance (Ud Value) | 0.72 – 0.84 W/(m²K) | 1.10 – 1.35 W/(m²K) | 0.88 – 1.15 W/(m²K) | 1.05 – 1.40 W/(m²K) |
| Air Permeability (EN 12207) | Class 4 (600 Pa) | Class 3 (300 Pa) | Class 4 (600 Pa) | Class 4 (600 Pa) |
| Water Tightness (EN 12208) | Class 9A / E900 (>900 Pa) | Class 6A (250 Pa) | Class 7A (350 Pa) | Class 8A (450 Pa) |
| Exterior Maintenance Cycle | Zero Repainting (25+ yrs) | Sand & Restain every 3-5 yrs | Degrades under UV (10-15 yrs) | Powder coating wash (20+ yrs) |
| Biophilic Interior Atmosphere | Natural Oak / Pine / Larch | Natural Solid Wood | Synthetic Foil / Plastic feel | Metallic / Industrial painted |
| Embodied Carbon & Life Cycle | Superior (Renewable Core) | Low Embodied Carbon | High Petroleum Footprint | Moderate (Recyclable Al) |
From historic patrimony protection rules to cutting-edge low-carbon residential districts, our aluminum-clad wood door systems adapt seamlessly to regional planning regulations across the Grand Duchy.
Municipal planning in Ville-Haute, Pfaffenthal, and Grund enforces strict guidelines regarding historical facade aesthetics (*Service des Sites et Monuments Nationaux*). Our systems combine an authentic European Oak interior with a slim-line bronze anodized or heritage dark-RAL exterior aluminum profile. Traditional interior moldings preserve historic charm, while modern triple-gasket thermal barriers bring drafty historic townhouse entrances up to contemporary Class A acoustic and energy requirements.
In modern architectural bastions such as Kirchberg, Cents, and Belval, architects demand floor-to-ceiling transparent vistas, ultra-slim profile sightlines, and dramatic oversized entrance statements. Our heavy-duty architectural pivot doors and zero-threshold lift-and-slide doors span up to 3.5 meters in sash height. Complete with seamless integration into European KNX, Loxone, or Crestron smart home building automation systems, fingerprint scanning, and motorized multipoint locking mechanisms.
The high plateaus of northern Luxembourg (Wiltz, Clervaux, Vianden) face severe freeze-thaw extremes, heavy winter snow, and sustained wind-driven rain, while the Moselle river valley incurs elevated relative humidity. Traditional exterior wood faces rot, swell, and paint flaking within seasons. Our extruded 6063-T6 aluminum exterior shell acts as an impervious rainscreen shield, ventilated by calibrated weep channels to prevent vapor entrapment, ensuring the internal structural timber remains completely dry and structurally inert.
How decarbonization mandates, the *Klimapaket*, and sustainable materials criteria are accelerating the transition away from monolithic PVC and cold aluminum toward circular aluminum-clad timber systems.
Luxembourg's voluntary housing certification (*Lëtzebuerger Nohaltegkeets-Zertifizéierung fir Wunngebaier* - LENOZ) awards maximum points for bio-based building envelopes. Certified timber structures sequester carbon throughout their operational lifecycle, presenting a significantly lower embodied carbon footprint than petroleum-derived uPVC or thermal-break aluminum without timber cores.
With property valuations in Luxembourg closely linked to the official energy passport (*Energiepass*), buyers and institutional investors will not accept sub-par fenestration. Aluminum-clad wood doors facilitate the lowest achievable linear thermal transmittance values at the junction (Psi values < 0.03 W/mK), mitigating condensation risk and ensuring total compliance with KfW40 / Passivhaus metrics.
High-net-worth homeowners in communes such as Strassen, Bertrange, Niederanven, and Schuttrange seek harmonious indoor connections with nature. The natural grain, tactile warmth, and humidity-regulating properties of interior timber provide psychological wellbeing, while the exterior aluminum surface matches contemporary architectural facade paneling and rainscreens.
High local labor costs in Luxembourg make repetitive repainting, sanding, and caulking economically unfeasible. By protecting the interior structural wood behind an insulated, extruded architectural aluminum shell with anodized or PVDF coatings, maintenance overhead drops by more than 85% compared to conventional solid wood doors over a 30-year span.
Operating from Foshan, Guangdong—the global epicenter of advanced architectural aluminum and fenestration engineering—Guangdong Dejiyoupin Doors and Windows Co., Ltd. (DERCHI) represents the pinnacle of intelligent manufacturing. We are recognized among China's Top 10 premium window and door brands, with an elite team dedicated to the rigorous building standards of the European Union.
Our dedicated export division works in seamless alignment with Luxembourgish general contractors, architects (*Ordre des Architectes et des Ingénieurs-Conseils - OAI*), and real estate developers. We bridge the gap between bespoke architectural customization and large-scale industrial consistency, delivering millimetric precision, certified European components, and unmatched value.
Every consignment intended for Luxembourg is backed by complete European Conformity (CE) documentation under EN 14351-1, verified AS 2047 N6 wind and air tests, ISO 9001 certified quality auditing, and UL fire classifications. Our in-house technical studio provides comprehensive CAD shop drawings, BIM families, structural deflection calculations, and thermal modeling within 24 hours of receiving your door schedule.
Request Factory Direct Proposal
Authoritative technical, regulatory, and logistics answers addressing the core concerns of developers, specifiers, and private villa owners importing fenestration systems into Luxembourg.
Yes, unequivocally. Luxembourg's grand-ducal regulation on the energy performance of residential buildings mandates strict overall thermal transmittance thresholds. When configured with our 48mm or 52mm triple-glazed low-emissivity units (featuring argon filling, warm-edge swisspacer bars, and Ug values down to 0.5 W/m²K), our aluminum clad wood doors achieve overall door Ud values between 0.72 and 0.82 W/(m²K). This comfortably surpasses the standard Classe Énergétique AAA threshold (Ud ≤ 0.80 W/m²K for Passivhaus standards), ensuring seamless sign-off by accredited Luxembourg energy certifiers (*conseillers en énergie*).
Internal condensation occurs when indoor warm, humid air contacts a surface below the dew point temperature. In conventional aluminum doors, inadequate thermal breaks cause interior frame sweating. In our aluminum-clad wood design, the structural interior load-bearing frame is solid multi-ply laminated timber (such as density-graded European White Oak or Siberian Larch), which possesses a naturally low thermal conductivity (λ ≈ 0.13 W/mK). Furthermore, our patented polyamide mounting clips establish a continuous 6mm thermal decoupling cavity between the exterior aluminum cladding and the interior wood, maintaining interior surface temperatures above 14°C even when outside ambient temperatures drop to -15°C.
In Luxembourg, insurance policies frequently mandate verified forced-entry resistance compliant with European standard DIN EN 1627. We equip our aluminum-clad entrance systems with premium German and European hardware (including Winkhaus, Siegenia, and GU). Systems feature 5-point automatic latch-bolt mechanisms with hardened steel claw deadbolts, anti-drill armor rosettes, heavy-duty 3D-adjustable concealed hinges capable of supporting up to 350 kg per leaf, and laminated burglar-resistant safety glass (P4A or P5A under EN 356) to guarantee full RC2 or RC3 security ratings.
We provide full multimodal export solutions. Every door is protected in a five-tier export packaging regimen: protective peel-off film on profiles, corner shock absorbers, sealed moisture-barrier polyethylene wrap, and heavy-duty ISPM-15 heat-treated plywood crates reinforced with internal steel frames. Shipments travel via direct sea freight from South China ports (Shenzhen/Guangzhou) to the Port of Antwerp or Rotterdam (typical ocean transit 24–28 days), followed by dedicated direct flatbed trucking into Luxembourg. We offer CIF, DDU, and DDP terms, coordinating with your local clearing agent or managing European customs clearance and VAT directly.
Yes. Custom architectural fenestration is our primary core competency. For protected historical renovations in Luxembourg City (Grund, Clausen, Ville-Haute) where facade permissions mandate exact replicas of original joinery, our 5-axis CNC machining centers replicate arched transom tops, decorative transom panels, historic pilasters, and internal muntin bars (*croisillons*). Simultaneously, the exterior aluminum can be precision-extruded and powder-coated in custom matte DB or RAL colors (e.g., RAL 7016 Anthracite, RAL 9005 Jet Black, or custom bronze patinas) with textured Qualicoat Class 2 finishes approved by local architectural review boards.
We provide an industry-leading 10-year comprehensive warranty on all structural aluminum-clad wood frames, insulated glass hermetic seal integrity, and profile powder coating against chalking, fading, or peeling. Hardware mechanisms (locks, hinges, rollers, closers) carry an operational guarantee of up to 100,000 cycles. We provide comprehensive bilingual (English/French/German) installation blueprints, sectional CAD details, anchor-positioning diagrams, and virtual engineer-to-engineer video technical support during site rough-in and final adjustment phases.
Whether you are an architect designing a passive villa in Senningerberg, a property developer tendering high-end residences in Belval, or a discerning private client, our engineering directors are ready to review your schedule, CAD drawings, and thermal requirements.