Irish Building Standards (TGD Part L / NZEB) Engineering Whitepaper
Aluminum Slide Window Suppliers & Exporters serving the Ireland market
Engineered for Atlantic Storm Resistivity, Exceptional Thermal Transmittance (Uw ≤ 1.0 W/m²K), and Seamless Architectural Glazing Across Dublin, Cork, Galway & Limerick
Certified Irish Export Portfolios
Engineered Architectural Sliding & High-Performance Fenestration Systems
Precision-manufactured in our ISO 9001 and CE-accredited 180,000 m² production complex. Each system integrates advanced polyamide thermal barriers (PA66 GF25), multi-point perimeter compression locking, and acoustic laminated double or triple Low-E glazing formulated specifically for the damp, high-wind Irish climate.
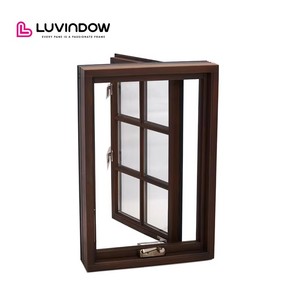
Combines exterior structural marine-grade aluminum cladding with interior certified European oak/pine. Delivers an unmatched Uw of 0.85 W/m²K for A-rated residential dwellings across Ireland.
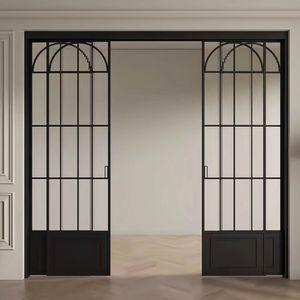
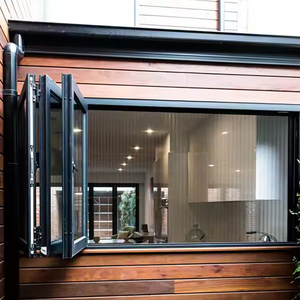
Integrated multi-panel stacking configurations with bottom-weighted stainless steel bogey carriages. Tested to over 100,000 smooth cycles for commercial hospitality and patio transitions.
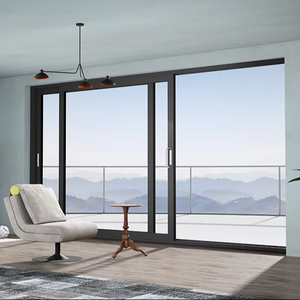
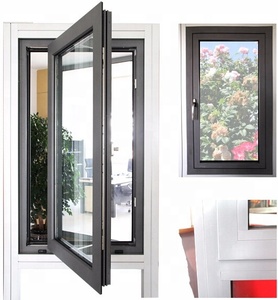
Precision horizontal sliding sash designed with concealed drainage cascades and acoustic laminated double glazing, ideal for Dublin urban multi-family developments along high-traffic routes.
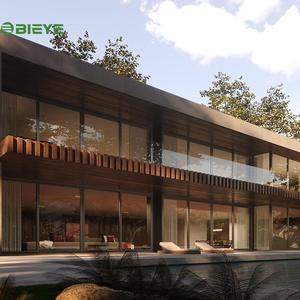
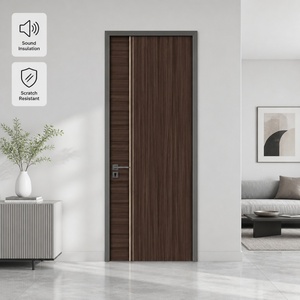
High-density core construction with thermal insulation and Class B s1, d0 fire rating compliance. Perfect for mixed-use restaurant storefronts, hospitality terraces, and coastal showhomes.
Fire Safety TGD BWatertight 900PaCustom RAL Coated
Built with rigid 2.0mm structural wall thickness, 34mm polyamide thermal breaks, and low-profile thresholds complying with Part M accessibility codes for seamless indoor-outdoor patios.
2.0mm Profile WallPart M ThresholdPA66 Thermal Break
Certified to AS 2047 N6 and EN 14351-1 criteria with integrated insect mesh and trickle ventilation ports conforming with Irish Technical Guidance Document F standards.
Engineering Aluminum Slide Windows for Ireland: Compliance with TGD Part L, Part F & NZEB Standards
Specifying exterior fenestration for the Irish construction sector requires strict adherence to Technical Guidance Document L (TGD L - Conservation of Fuel and Energy) under the Irish Building Regulations. With the mandatory enforcement of Nearly Zero Energy Buildings (NZEB) and high Building Energy Rating (BER A2/A1 ratings), standard commercial windows from warm-climate suppliers consistently fail on site audits due to unmitigated thermal bridging and poor air permeability.
DERCHI’s architectural aluminum slide windows are engineered with an advanced multi-chamber configuration featuring 34mm continuous Polyamide (PA66 GF25) thermal break barriers, argon gas cavity infill (90% concentration), and warm-edge composite spacers (Swisspacer Ultimate). This sophisticated thermal engineering suppresses linear thermal transmittance (Ψ values down to 0.03 W/mK) at the perimeter frame-to-wall intersection, completely eliminating internal interstitial condensation even when exterior temperatures plunge across Irish winters.
Performance Category
Irish Standard Requirement (TGD L / NZEB)
DERCHI Standard Series
DERCHI Atlantic Extreme Series
Overall Thermal Transmittance (Uw)
≤ 1.40 W/m²K (Dwellings) / ≤ 1.20 (NZEB)
1.15 W/m²K (Double Glazed Low-E)
0.82 W/m²K (Triple Glazed Krypton/Argon)
Air Permeability (EN 12207)
Class 3 (≤ 9.0 m³/h·m² @ 100 Pa)
Class 4 (≤ 3.0 m³/h·m² @ 600 Pa)
Class 4+ Hermetic Compression Seal
Water Tightness (EN 12208)
Class 7A (300 Pa driving rain)
Class 9A (600 Pa driving rain)
Class E1050 (1050 Pa Severe Storm Rating)
Wind Load Resistance (EN 12210)
Class B3 / C3 (1200 Pa Test Pressure)
Class C4 (1600 Pa Test Pressure)
Class C5 (≥ 2000 Pa Gust Deflection)
Acoustic Attenuation (EN ISO 717-1)
Rw ≥ 32 dB for urban infill zones
Rw 38 dB (-1; -4)
Rw 44 dB (Acoustic Laminated PVB)
Background Ventilation (TGD Part F)
Mandatory trickle vent integration
Concealed frame slot trickle vents
Acoustic acoustic-baffled 5000mm² vents
Our export windows arrive on site fully equipped with DoP (Declaration of Performance) documentation and CE marking under EN 14351-1:2006+A2:2016, allowing registered Quantity Surveyors (QS), Assigned Certifiers, and RIAI Architects in Ireland to sign off compliance certificates under the Building Control Amendment Regulations (BCAR) without technical friction or costly site re-testing.
Regional Engineering Applications
Customized Window Systems for Ireland's Micro-Climates
Ireland’s geography presents diverse building envelope demands: from the extreme salt-spray Atlantic coastal squalls of Donegal and Kerry to dense acoustic environments in Central Dublin and rapid suburban residential developments in Leinster.
Wild Atlantic Coastal Zones (Galway, Mayo, Cork, Kerry)
Residential homes and boutique hospitality projects along the Wild Atlantic Way experience continuous driving rain and marine salt aerosol. For these projects, DERCHI supplies Qualicoat Seaside Class 2 anodized or 80-micron powder-coated profiles paired with Marine Grade 316 stainless steel tracks, roller bearings, and multi-point shootbolts, completely thwarting electrolytic pitting and surface delamination.
Urban apartments and brownfield redevelopments face significant ambient street noise, DART rail line vibrations, and stringent Part B fire cavity barriers. Our acoustic sliding window suites integrate asymmetric acoustic laminated glazing (e.g., 6mm Low-E + 16mm Argon + 8.76mm Sound Control PVB), reducing urban sound pollution by up to 44 decibels while maintaining effortless sliding operation for occupants.
Mainstream building contractors working on large-scale housing developments demand repeatable dimensional precision, swift installation sequences, and pre-fitted sub-sills with integrated DPC (Damp Proof Course) flashing clips. DERCHI pre-engineers perimeter fixing lugs, EPDM expanding sealing tapes, and factory-calibrated trickle vents to slash on-site labour costs by up to 35%.
Irish Fenestration Trends 2026-2030
Market Drivers Shaping the Irish Architectural Landscape
Informed by European Green Deal mandates and Ireland's Climate Action Plan, the demand for high-end aluminum sliding systems is accelerating across both new-build developments and deep energy retrofits.
1. SEAI National Home Retrofit Grants Driving Window Upgrades
The Sustainable Energy Authority of Ireland (SEAI) has mobilized unprecedented capital subsidies for homeowners elevating their Building Energy Rating to a minimum BER B2 standard. A critical bottleneck for Irish contractors has been the supply of thermally broken, cost-effective fenestration that meets strict heat loss coefficients.
DERCHI provides direct-to-developer and trade-direct export packaging that satisfies SEAI technical documentation protocols, supplying high thermal performance window schedules that qualify homeowners and commercial renovators for maximum grant disbursements without premium domestic markups.
2. Architectural Craving for "Invisible" Minimalist Interlocks
Irish architects are moving away from bulky UPVC sash profiles in favor of sleek, monolithic structural glazed sliding systems. The contemporary aesthetic favors flush floor transitions (zero-threshold drainage channels) and slim interlock sightlines under 30mm.
Our minimalist aluminum series conceals the outer frame within the external wall cavity and screed, exposing only 98% pure glass surface area. Despite the ultra-slim profile, our patented internal reinforced steel stiffeners withstand gale-force Atlantic wind pressures without dynamic glass deflection.
Enterprise Manufacturing Authority
Guangdong Dejiyoupin Doors & Windows Co., Ltd. (DERCHI)
Recognized as one of the Top 10 premium brands in China's fenestration sector, DERCHI represents over 25 years of engineering mastery, supplying elite projects across the USA, Canada, Australia, the Middle East, Southeast Asia, and Europe.
180,000m²
Smart Production Base
600+
Skilled Craftsmen & Engineers
100+
International Certifications & Patents
25+
Years Manufacturing Excellence
Precision CNC Extrusion
Automated four-axis CNC corner-crimping and precision milling machines guarantee tolerances under 0.2mm, eliminating air leaks and sash misalignment during high-speed installation on Irish construction sites.
Full-Scale Weather Simulation
Our in-house automated testing chamber tests window mockups against torrential rain pressures up to 1500 Pa and cyclic wind gusts exceeding 250 km/h, surpassing the highest EN 12210 and AS 2047 cyclonic standards.
End-to-End Export Logistics
Each unit is packed with heavy-duty corner guards, scratch-proof film, shrink wrap, and packed inside fully enclosed non-fumigation plywood crates, shipped directly to Dublin Port or Port of Cork with complete marine transit insurance.
Procurement Clarity
Frequently Asked Questions by Irish Buyers, Contractors & Architects
Key technical, regulatory, logistical, and commercial inquiries answered comprehensively by our fenestration engineering desk.
How do DERCHI aluminum sliding windows achieve compliance with Irish Part L U-value thresholds?
We utilize multi-chamber architectural profiles with 34mm wide technoform polyamide insulation strips (PA66 GF25) that decouple interior and exterior metal profiles. Paired with soft-coat Low-E argon-filled double or triple glazing packages (warm edge Swisspacer spacer bars), our systems reliably achieve overall installed window values (Uw) between 1.10 W/m²K down to 0.82 W/m²K, comfortably outperforming NZEB targets.
Can you supply CE marks and Declaration of Performance (DoP) for Irish Assigned Certifiers under BCAR?
Yes. Every consignment destined for Ireland is accompanied by a formal CE Declaration of Performance (DoP) compliant with European Harmonised Standard EN 14351-1:2006+A2:2016. Testing reports cover wind load, air tightness, water tightness, and acoustic performance, allowing Assigned Certifiers to upload documentation directly to the Irish Building Control Management System (BCMS).
How do you guarantee corrosion resistance for residences on the Irish west coast?
For Atlantic coastal zones (within 5 km of the coastline in counties like Galway, Kerry, Clare, or Mayo), we specify Qualicoat Seaside Class 2 architectural powder coatings (minimum 80 microns thickness) or 25-micron anodic oxidation treatments. Furthermore, all rolling gears, locking pins, and fasteners are strictly specified in AISI Grade 316 stainless steel to withstand salt-spray exposure.
Do your sliding windows accommodate trickle vents required by TGD Part F (Ventilation)?
Yes. Technical Guidance Document F mandates adequate background ventilation to ensure indoor air quality. We offer factory-routed, concealed head-frame trickle vents with acoustic baffling and manual hit-and-miss controls, providing equivalent areas of 2,500mm² or 5,000mm² per habitable room without compromising exterior water tightness or sleek profiles.
What is the standard production and shipping lead time to Dublin or Cork?
Our typical manufacturing cycle is 20 to 30 calendar days from formal CAD shop drawing sign-off. Direct sea freight container transit from Shenzhen/Guangzhou ports to Dublin Port or Port of Cork requires approximately 28 to 35 days. We provide end-to-end container tracking, packing manifests, and bill of lading documentation for seamless customs clearance.
How are the products crated to protect glass and finishes during long sea voyages?
Windows are packed using heavy protective corner blocks, self-adhesive scratch-proof PE films, and dense bubble-wrap layers before being loaded into fully enclosed, fumigation-free solid plywood crates. Glass panels are cushioned with anti-shock cork spacers, and desiccant packs are placed in every crate to prevent moisture condensation during maritime shipping.
Can you provide custom RAL colors to match Irish architectural specifications?
Absolutely. We offer complete custom color matching across the full international RAL Classic palette. The most sought-after finishes in Ireland—including RAL 7016 (Anthracite Grey), RAL 9005 (Jet Black), RAL 7021 (Black Grey), and textured architectural bond powders—are held in permanent stock with no minimum batch surcharges.
Are flush-threshold options available that satisfy Irish Part M disability accessibility regulations?
Yes. For residential patio exits and public access doorways, Technical Guidance Document M requires step-free, barrier-free access. Our slide systems feature fully recessed sub-floor tracks with concealed linear drainage channels, resulting in a zero-threshold transition that prevents trip hazards while maintaining certified water-tightness.
Do you support multi-container scheduling for phased construction sites across Ireland?
Yes. For multi-unit residential developments or phased commercial schemes, our project management team schedules production runs and container despatches according to your on-site construction sequence. Every window unit is barcoded and marked with its specific building, floor, and structural opening number for immediate on-site crane distribution.
What is the technical consultation and quoting process for an Irish architectural project?
Simply send your window schedule, elevations, or CAD floor plans to our engineering team. Within 24 hours, an assigned English-speaking senior fenestration engineer will deliver a detailed line-by-line quotation, complete with static structural calculations, glass thermal configurations, section drawings, and shipping freight estimates.
Accelerate Your Irish Development with Direct-from-Manufacturer Pricing
Partner with Guangdong Dejiyoupin (DERCHI) to eliminate middleman markups, guarantee strict compliance with Irish TGD Building Regulations, and access premium architectural sliding window systems engineered for a lifetime of Atlantic durability.