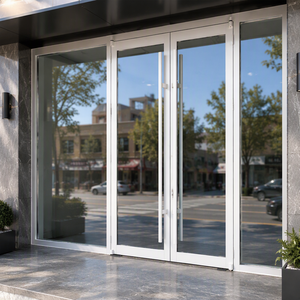
Direct Factory Fenestration
Precision-Engineered Door & Window Systems
Discover our high-performance architectural systems tested under ISO 9001 and CE frameworks. Specifically engineered to counter severe Ontario freeze-thaw cycles while delivering refined European aesthetics to Toronto custom builds and commercial renovations.
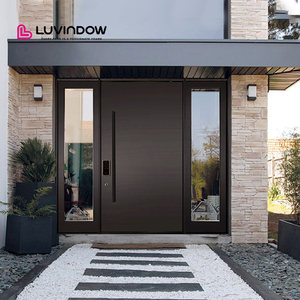
Modern Residential Villa Thermal Insulation Aluminum Entrance Doors With Smart Lock
View Specifications →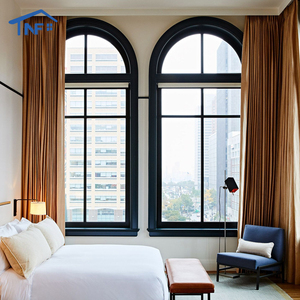
Aluminium Double Glazed Arched Window With Architectural Grills
View Specifications →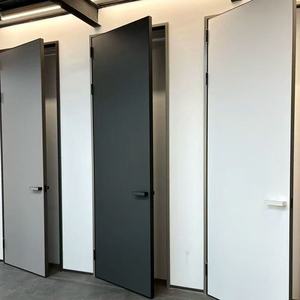
Soundproof and Moisture-Resistant Flush Inward-Opening Aluminum-Wood Doors
View Specifications →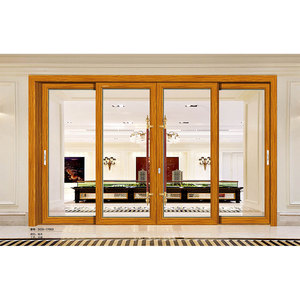
Exterior Modern Aluminum Clad Wood Composited Heavy-Duty Sliding Door
View Specifications →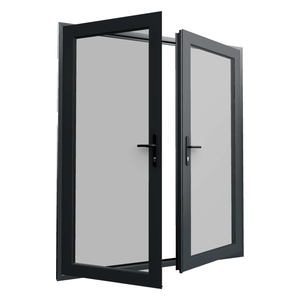
Modern 72x90-Inch French Aluminum Hinged Entry Door With Fiberglass Screen Netting
View Specifications →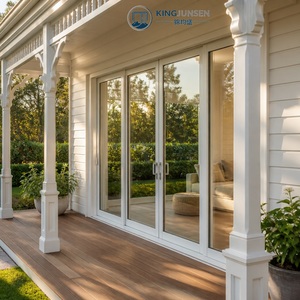
AS2047 Pearl White UV-Resistant Aluminum Double Glazed Sliding Patio Door
View Specifications →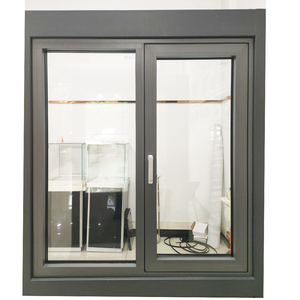
Custom Swing Window Thermal Break Double Glazing Waterproof French Casement Unit
View Specifications →180,000m²
Foshan Production Base
600+
Engineers & Specialists
100+
Patents & Global Certs
25+
Years Manufacturing Mastery
Engineering High-Performance Aluminium Acrylic Doors for Toronto's Extreme Microclimates
Specifying exterior fenestration for the Greater Toronto Area (GTA) presents a distinct thermodynamic and structural challenge. Situated along the shoreline of Lake Ontario, Toronto experiences an aggressive ASHRAE Climate Zone 5/6 swing: intense sub-zero polar vortex events reaching -25°C in January, transitioning rapidly into +35°C high-humidity conditions during July and August. Conventional door assemblies frequently fall victim to thermal bridging, perimeter condensation, elastomer embrittlement, and panel warping caused by differential thermal expansion.
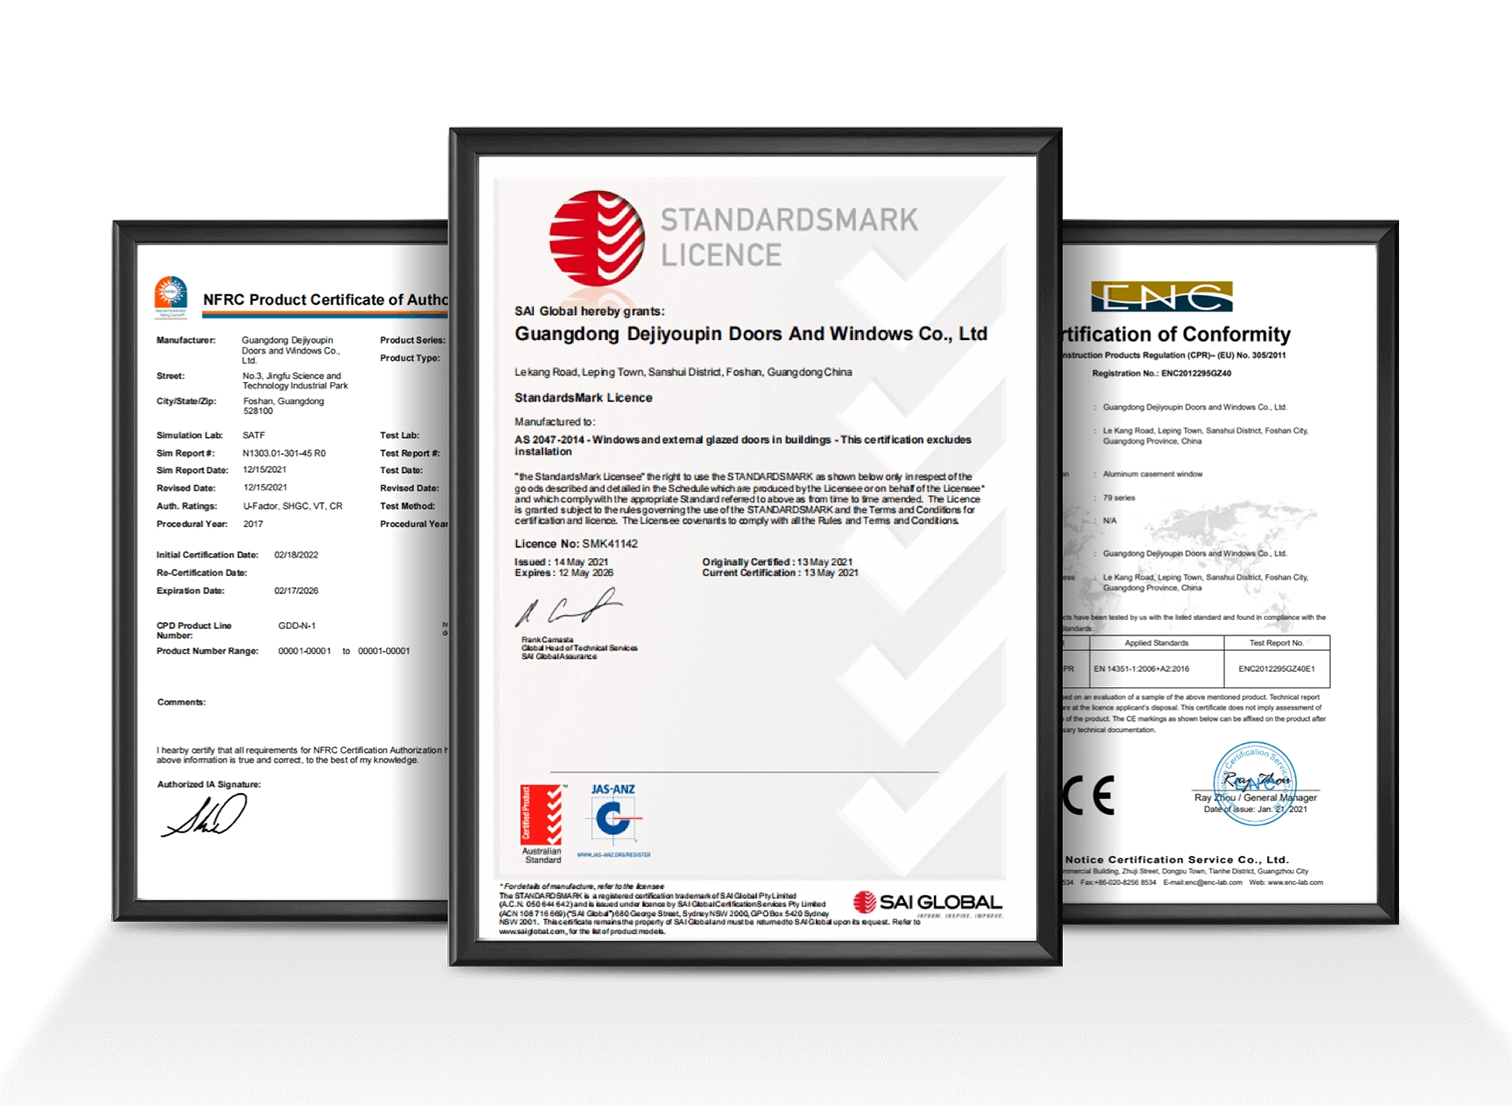
As an internationally accredited factory and custom engineering supplier, our systems harmonize European CE certifications (EN 14351-1), North American Fenestration Standard (NAFS / CSA A440) compliance, and the strict energy efficiency mandates of the Ontario Building Code (OBC Supplementary Standard SB-10). By marrying multi-chamber structural aluminum profiles with aerospace-grade, UV-stabilized polymethyl methacrylate (PMMA) acrylics and thermal break barriers, we deliver solutions that outlive standard exterior doors by decades.
1. Thermodynamic Integrity & The Cold-Bridge Elimination Matrix
In standard architectural aluminum assemblies, metal conducts interior heat directly to the freezing exterior, resulting in substantial radiative energy loss and frost buildup along the interior jambs. Our CE-certified doors employ an advanced Polyamide PA66 GF25 thermal break. Reinforced with 25% glass fiber, this insulating strip provides identical expansion coefficients to 6063-T6 aluminum while slashing thermal conductivity to a fractional 0.30 W/(m·K).
| Performance Characteristic | Standard Commercial Aluminum Door | DERCHI Thermal Break Acrylic/Aluminum Door | Ontario Building Code (SB-10) Baseline |
|---|---|---|---|
| U-Factor (W/m²·K) | 3.80 – 5.20 (Non-insulated) | 1.15 – 1.40 (High Performance) | ≤ 1.40 (Zone 5 Prescriptive) |
| Condensation Resistance (CRF) | 32 – 40 (Severe condensation risk) | 72 – 80 (Condensation Free at -20°C) | ≥ 55 Recommended |
| Air Infiltration Rate | 1.50 L/(s·m²) | ≤ 0.15 L/(s·m²) (ASTM E283 Level A3) | ≤ 0.50 L/(s·m²) |
| Impact Resistance (Wind/Shatter) | Standard Float (Prone to fracture) | High-Tensile Cast PMMA (17x Glass Impact) | NAFS Class CW-PG50 |
| Acoustic Attenuation (STC) | 28 – 30 dB | 38 – 43 dB (Laminated Acoustic Core) | OBC Acoustic Target ≥ 35 dB |
2. Advanced Cast Acrylic (PMMA) Fenestration Technology vs. Traditional Glass
Architects across downtown Toronto, Leslieville, and Mississauga are increasingly moving away from conventional brittle glass lites in high-traffic or wide-span pivot applications. We infuse high-purity, optical-grade Cast Polymethyl Methacrylate (PMMA) acrylic panels directly into heavy-duty extrusion profiles. Unlike polycarbonate, which blues or yellows under solar UV exposure, our acrylic formulations feature permanent co-extruded UV absorbers that guarantee a haze index change of ΔH < 1% over 15 years.
Cast acrylic delivers 92% optical clarity (surpassing low-iron glass) while weighing 50% less. This substantial weight reduction alleviates perpetual torque load on concealed hinges and pivot pivots, preventing floor sagging in expansive 3000mm-tall entrances exposed to the dynamic wind pressure corridors surrounding Lake Ontario.
Architectural Deployments
GTA Regional Application Scenarios
Every corner of the Golden Horseshoe presents unique architectural typologies and physical environmental challenges. Here is how our engineered systems are tailored across the Greater Toronto Area.
High-End Custom Mansions: Bridle Path & Oakville
Large-format pivot entrances demanding massive structural presence without thermal bridging. We configure thermal-break aluminum frames combined with textured frosted acrylic sidelites, providing majestic light diffusion, complete private shielding from the street, and triple EPDM compression seals to halt chilly ravines wind gusts.
Boutique Retail & Hospitality: Yorkville & Queen West
Commercial storefronts and vestibules experiencing thousands of actuation cycles per week. Impact-resistant cast acrylic panels paired with heavy-duty overhead concealed hydraulic closers deliver shatterproof public safety, eliminating costly glass replacements while maintaining sleek contemporary minimalist profiles.
Multi-Family Mid-Rise & Laneway Housing: North York
Compact urban developments and multiplex infills governed by stringent fire separation, sound reduction, and thermal boundaries. Flush aluminum-wood composite doors integrate sound-dampening acoustic cores to isolate municipal traffic noise from major transit thoroughfares (Yonge St / 401 corridors).
Regulatory Framework
Toronto Fenestration Trends & Compliance Standards
Staying ahead of municipal mandates ensures hassle-free building permits, passes rigorous on-site blower door testing, and future-proofs property assets against soaring carbon taxation.
Toronto Green Standard (TGS) Version 4
Toronto's climate emergency action plan requires drastic reductions in operational greenhouse emissions. Our doors feature argon-gas purged spacers and warm-edge technology that easily surpass Tier 1 thermal envelope requirements and contribute crucial points toward LEED Gold/Platinum certifications.
Airtightness & Blower Door Compliance
With mechanical ventilation systems becoming standard, uncontrolled air infiltration through entryway jambs is penalized by city inspectors. Multi-point locking pins drive the perimeter sash into recessed dual-durometer EPDM gaskets, guaranteeing near-zero envelope leakage.
Circular Economy & Architectural Anodization
Toronto developers prioritize sustainable lifecycle sourcing. Our structural profiles contain over 40% recycled virgin-grade aluminum billets, treated with 25-micron Qualicoat-certified marine-grade fluorocarbon powder coating that completely eliminates seasonal repainting and resists road de-icing salts.
Direct Manufacturer Authority
180,000 m² Precision Manufacturing Hub Behind Your Project
Guangdong Dejiyoupin Doors and Windows Co., Ltd. (DERCHI) represents the pinnacle of Chinese architectural engineering. Operating from Foshan, the epicenter of global aluminum extrusion, our facility integrates high-precision 5-axis CNC machining centers, automated laser cutting lines, and cleanroom vacuum composite lamination systems.
For more than a quarter-century, we have manufactured and exported high-end bespoke systems to North America, Europe, Australia, and the Middle East. Every assembly bound for Canadian job sites is fully pre-hung, checked with laser calibration jigs, and test-actuated to ensure zero on-site framing headaches for Ontario installers.
✓ CE Certified (EN 14351-1)
✓ ISO 9001 Quality System
✓ AS 2047 High Wind Rated
✓ North American CAD/BIM Support
✓ Ocean-Grade Export Crating
We supply general contractors, boutique developers, and window/door distributors across Toronto, Vaughan, Markham, and Hamilton with direct factory pricing, cutting out multiple tiers of broker markups.

Procurement Clarity
Frequently Asked Questions by Toronto Architects & Builders
Direct, transparent answers regarding customs, logistics, technical code compliance, and thermal warranties when sourcing from our manufacturing facility.
Q1: How does CE Certification translate to Ontario Building Code (OBC) approvals?
CE marking confirms testing according to stringent European Standard EN 14351-1, which evaluates identical physical mechanics required by the North American Fenestration Standard (NAFS/CSA A440) — namely air infiltration, water penetration, and structural wind resistance. We supply full technical dossiers, lab test reports, and CAD cross-sections that Ontario structural engineers and municipal building inspectors accept for site plan and building permit approvals.
Q2: Will cast acrylic panels haze, yellow, or crack during Toronto freeze-thaw cycles?
No. We strictly specify high-molecular-weight cast PMMA infused with permanent ultraviolet stabilizing inhibitors. Unlike cheap extruded plastic or low-grade polycarbonates that degrade from solar radiation, our acrylic panels are thermally stable between -40°C and +90°C. They absorb structural deflection from extreme frost heave without fracturing or showing surface micro-crazing.
Q3: What is the standard lead time and delivery route to the Port of Montreal / Toronto?
Standard fabrication takes 25 to 35 business days following final architectural shop drawing approval. Shipments originate from Shenzhen or Guangzhou ports, transit via high-efficiency ocean carriers directly to Vancouver or Montreal, and are delivered via CN Rail container intermodal freight directly to your Toronto job site or GTA consolidation warehouse. Total door-to-door transit averages 35 to 45 days.
Q4: How are oversized pivot and French doors protected against freight damage?
Every door panel is shrink-wrapped in moisture-barrier film, corners are cushioned with heavy expanded polyethylene (EPE) foam edge protectors, and the entire assembly is bolted inside a reinforced, fumigated ISPM-15 plywood crate with steel banding. Delicate acrylic surfaces have dual-sided scratch-resistant protective peel sheets that remain intact until final interior painting.
Q5: Can you manufacture custom sizing to match historic Toronto brick rough openings?
Yes. 100% of our production is parametric and custom-tailored. Whether you are replacing a drafty arched door in a historic Cabbagetown Victorian residence or designing a 10-foot-tall seamless minimal entryway in a modern Richmond Hill new build, our in-house engineering team provides detailed 2D CAD and 3D BIM shop drawings calibrated down to the millimeter.
Q6: How do your smart locks and access hardware perform in sub-zero winter frost?
Our integrated residential smart entrance locks are engineered with commercial-grade low-temperature lithium circuitry rated down to -35°C. Keypads utilize capacitive touch sensors that work through winter gloves, and high-torque commercial motors prevent latch-bolt freezing when moisture precipitates along the jamb.
Plan Your Next Toronto Project With Direct Factory Precision
Submit your door schedule, CAD elevations, or custom opening dimensions. Our senior fenestration engineers will review your thermal requirements, optimize structural profile choices, and provide a comprehensive factory-direct quotation within 24 hours.
Contact Us