Engineered Flush Casement Systems for Milan Projects
Explore our premium range of ultra-slim, thermally isolated aluminium systems engineered specifically for modern luxury villas, heritage retrofits, and high-efficiency urban residences across Lombardy.
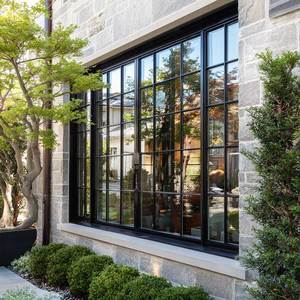
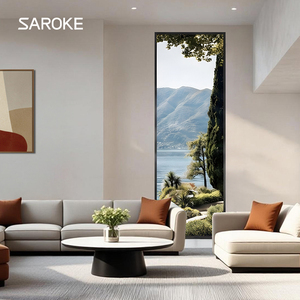
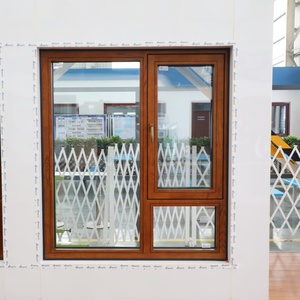
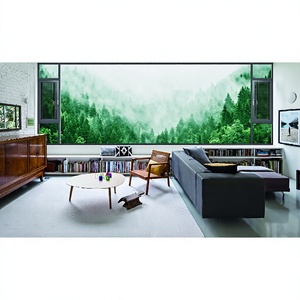
Architectural Engineering for Lombardy's Climatic Realities
Milan sits in Climate Zone E (Zona Climatica E) with 2,404 heating degree days. Sourcing fenestration from China requires uncompromising thermal isolation, strict acoustic shielding against urban tram corridors, and precise historic aesthetic integration.
Zona Climatica E & CasaClima Standard
In accordance with the Italian Ministerial Decree (DM Requisiti Minimi) and Superbonus efficiency guidelines, exterior envelope replacements in Milan mandate overall thermal transmittance (Uw) values strictly below 1.30 W/m²K. Our advanced multi-cavity polyamide (PA66 GF25) thermal breaks and warm-edge double/triple Low-E IGUs achieve Uw values as low as 0.85 W/m²K, optimizing winter retention and slashing summer HVAC loads.
Urban Noise Attenuation (Rw 42–48 dB)
Urban density along Corso Buenos Aires, Navigli nightlife districts, and Milan's active streetcar network demand superior acoustic performance under UNI EN ISO 717-1. We incorporate asymmetric acoustic PVB/SentryGlas laminates and co-extruded EPDM continuous center-gasket barriers to isolate low-frequency traffic vibrations, ensuring serenity within historic core apartments and luxury city developments.
Coplanar Architectural Integration
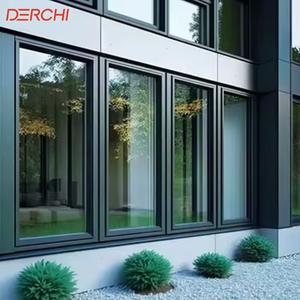
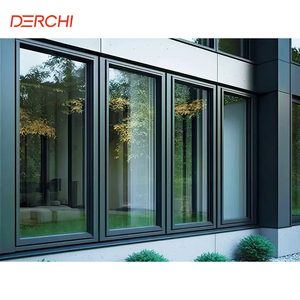
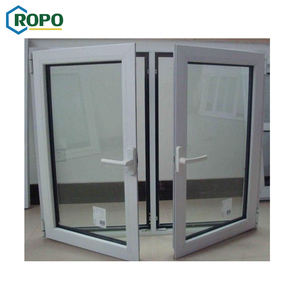
Milanese architectural culture—from Brera's historic palazzi to CityLife's cutting-edge towers—prioritizes clean geometries. Our flush casement profiles deliver razor-thin external coplanarity, fully concealed concealed hinges, integrated tilt-and-turn mechanics, and bespoke architectural finishes including Qualicoat Class 2 hyper-durable powders, oxidized bronze textures, and anodized tones that honor strict Soprintendenza heritage criteria.
Engineering Benchmark: Italian & European Standards Compliance
Direct comparison of our export-grade flush casement manufacturing standards against mandatory Italian building codes and test metrics.
| Technical Characteristic | Italian Building Standard (Lombardy Region) | DERCHI Engineered Flush Casement Specification | Test Norm Reference |
|---|---|---|---|
| Thermal Transmittance (Uw) | Uw ≤ 1.30 W/m²K (Climate Zone E mandatory) | Uw 0.82 – 1.15 W/m²K (Triple/Double Low-E with Argon) | UNI EN ISO 10077-1 / 10077-2 |
| Air Permeability | Class 3 minimum required | Class 4 (Maximum airtight rating; triple EPDM vulcanized seals) | UNI EN 1026 / UNI EN 12207 |
| Watertightness Under Pressure | Class 7A – 9A recommended for driving rain | Class E1200 (1200 Pa no-leak threshold under severe wind conditions) | UNI EN 1027 / UNI EN 12208 |
| Wind Load Resistance | Class C2 – C3 standard urban load | Class C5 / B5 (Structural alloy 6063-T6 with reinforced mullions) | UNI EN 12211 / UNI EN 12210 |
| Acoustic Performance (Rw) | Rw ≥ 38 dB (Residential master planning) | Rw 42 dB – 48 dB (Multi-layer acoustic PVB laminated solutions) | UNI EN ISO 717-1 |
| Burglary Resistance | RC1N / RC2 optional for residential ground floors | RC2 / RC3 (Hardened steel multi-point perimeter locks & P4A glass) | UNI EN 1627:2011 to 1630 |
Milan Fenestration Trends: 2026–2030 Architectural Outlook
How the evolution of Lombardy's building stock is driving demand for advanced Chinese aluminium engineering.
Concealed Sash Minimal Sights
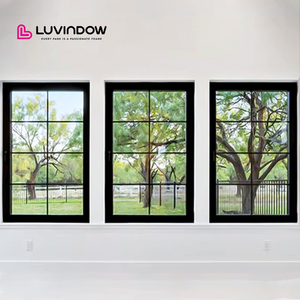
Architects across Porta Nuova and Porta Romana are specifying "tutto vetro" (all-glass) exterior visuals. The flush casement design conceals the opening vent completely behind the outer frame rebate, delivering flawless horizontal and vertical lines that optimize daylight factor (Fattore Medio di Luce Diurna) above the 2% statutory requirement.
Heritage-Friendly Retrofit
Over 60% of Milanese real estate consists of pre-1970 masonry and Haussmann-style developments. Developers require lightweight, ultra-rigid profiles that slide into existing timber reveals (controtelaio) without destructive masonry interventions, replicating antique profiles while inserting contemporary micro-ventilation and thermal performance.
Decarbonization & Circularity
With the EU Energy Performance of Buildings Directive (EPBD) "Fit for 55" enforcement, Milan developers evaluate embodied carbon. Our 100% recyclable virgin aluminium profiles, verified with Environmental Product Declarations (EPD), enable general contractors to secure green building certifications such as LEED Gold and BREEAM Excellent across prime commercial and residential towers.
Smart Actuation & Home Automation
Milano smart homes favor hidden automation. We engineer integrated concealed chain drives and magnetic contacts directly into the flush frame channels, interfacing seamlessly with KNX, Crestron, and BTicino MyHome home automation protocols for automatic nocturnal air cooling and building management system (BMS) controls.
Why Milanese General Contractors & Specifiers Partner With DERCHI
Operating a world-class manufacturing campus in Foshan, Guangdong Dejiyoupin Doors and Windows Co., Ltd. (DERCHI) translates industrial precision into tailored European building envelopes.
Industrial Scale: 180,000㎡ Hub
Ranked among China's Top 10 fenestration manufacturers with over 25 years of engineering experience, our modern facility houses automated CNC profile-machining centers, robotic corner-crimping suites, and automated glass handling lines, guaranteeing micron-level precision on high-volume contract schedules for multi-family towers and commercial developments.
European Hardware Integration
Eliminate local maintenance liabilities. Our flush casement systems are precision-milled to house top-tier European hardware channels, incorporating authentic Siegenia, Roto, G-U, or Giesse concealed hinges, tilt-turn drive gears, and security mushroom cams, ensuring that Italian facility managers enjoy zero difficulty sourcing local replacements.
Comprehensive Export Logistics to Genoa & Milan
We provide full DDP (Delivered Duty Paid) shipping solutions into Milan dry ports or direct to site via the Port of Genoa or Port of La Spezia. Every frame unit is encased in custom IPPC fumigated steel crates with corner guards, moisture absorbents, and comprehensive window schedule labels categorized by building floor and unit aperture for fast site logistics.
Frequently Asked Questions for Milan Importers & Architects
Direct answers addressing European certifications, tax incentives, logistics, and on-site integration.
Do DERCHI aluminium flush casement windows qualify for Italian Eco-Incentives (Ecobonus)?
Yes. DERCHI supplies full thermal transmittance certifications (DoP - Declaration of Performance) calculated under UNI EN ISO 10077-1/2 by accredited third-party laboratories. Because our verified Uw values range between 0.82 and 1.15 W/m²K—well below the 1.30 W/m²K limit required for Zona Climatica E—your Italian clients and tax consultants can submit project schedules for Ecobonus and regional energy efficiency deductions without regulatory hindrance.
How do you handle CE Marking and UNI EN 14351-1 product compliance?
Every fenestration batch manufactured for export to Italy carries mandatory CE marking affixed to the glass unit and profile rebate, accompanied by a verified Declaration of Performance (DoP). Our windows undergo type testing covering air permeability (EN 1026), water tightness under driving rain (EN 1027), wind load resistance (EN 12211), and impact safety under EN 12600 for toughened laminates, ensuring complete Italian customs clearance and local building inspection sign-off.
Can your flush profiles interface with standard Italian subframes (monoblocco / controtelaio)?
Absolutely. We regularly engineer our aluminium outer frames with perimeter fixing flanges, compensatory extension profiles, and clip-on stucco brickmoulds designed to dock into standard Italian thermal subframe systems (such as Alpac, De Faveri, or customized timber/EPS controtelai). Our engineering team generates 2D/3D CAD shop drawings to ensure millimeter tolerance alignment before profile extrusion and fabrication begin.
What is the lead time from shop drawing sign-off to delivery on site in Lombardy?
Custom engineering and fabrication typically require 25 to 35 days, depending on specified finishes (standard powder coating vs. specialized PVDF or anodized treatments). Ocean transit from Shenzhen/Guangzhou to the Port of Genoa takes approximately 28 to 35 days. Inland haulage by road transport to job sites in Milan, Monza, or Como takes an additional 2 to 4 days, resulting in a predictable end-to-end timeline of approximately 8 to 10 weeks.
How do you prevent glass and finish damage during long maritime transport?
All glass units are built with structural desiccant matrices to eliminate internal moisture condensation during tropical and equatorial ocean passages. Profiles are sealed with peelable 80-micron protective UV films. Windows are then packed inside heavy-duty, reinforced plywood crates with interior high-density EVA shock absorbers, sealed against saltwater vapor, and secured within 40ft HQ shipping containers with high-tensile steel banding and air-dunnage bags.
Can we specify dual-color finishes to satisfy both urban exterior codes and interior palettes?
Yes. Because our thermal barrier is constructed using separate internal and external structural aluminium extrusions joined by Technoform polyamide strips, we offer distinct finishes for interior and exterior surfaces. You can specify a historic dark bronze or RAL 7016 Anthracite powder coat on the exterior to satisfy strict Milanese municipality (Comune di Milano) heritage requirements, while selecting a refined warm timber grain, satin white, or anodized champagne on the interior.
Plan Your Milan Fenestration Project with Our Engineering Team
Send us your architectural window schedules, CAD plans, or thermal boundary requirements. Our technical specialists will prepare full structural wind-load calculations, glass thermal modeling, and a competitive direct factory quote within 24 hours.
Inquire Now