Acoustic Envelope Performance: Soundproof Entry Doors Serving the New York Metropolitan Area
The urban architecture of the New York metropolitan area represents one of the most acoustically aggressive built environments in North America. High-density streetscapes, subterranean transit vibrations from the Metropolitan Transportation Authority (MTA) subway lines, continuous heavy vehicular traffic along arteries like FDR Drive and the Brooklyn-Queens Expressway, and high ambient siren noise require fenestration and entryway envelopes engineered far beyond conventional suburban residential standards. Sourcing soundproof entry doors for projects throughout Manhattan, Brooklyn, Queens, Staten Island, and upstate New York requires an advanced understanding of fenestration physics, material damping coefficients, and strict compliance with the New York City Building Code Title 24 (Noise Control Code) and Local Law 113 standards.
As an internationally certified manufacturer and direct exporter with over 25 years of specialized engineering experience, Guangdong Dejiyoupin Doors and Windows Co., Ltd. (DERCHI) manufactures ultra-performance aluminum, cast aluminum, solid core architectural wood composite, and stainless steel entrance assemblies specifically designed to achieve verified Sound Transmission Class (STC) ratings between STC 42 and STC 52, alongside Outdoor-Indoor Transmission Class (OITC) ratings up to OITC 38. By pairing continuous multi-chamber architectural extrusions with multi-layer acoustic laminated glass and dual-stage perimeter drop seals, our systems eliminate flanking paths and restore acoustic sanctuary to luxury residences, executive suites, boutique hotels, and landmarked brownstones across New York.
Automated CNC extrusion, robotic welding, and lamination workshops
100+
Patents & Global Certs
CE, ISO 9001, AS 2047 N6, and UL fire-rating testing protocols
25+
Years Engineering Excellence
Direct structural export pipelines serving US Eastern Seaboard ports
Decibel Attenuation Physics: Understanding STC vs. OITC in New York Contexts
In standard architectural specifications, the single-number Sound Transmission Class (STC) evaluated per ASTM E90 is frequently cited as the primary indicator of acoustic barrier efficacy. However, for New York structural engineers, developers, and general contractors, STC ratings alone provide an incomplete performance picture. STC was primarily formulated to measure indoor vocal and office speech frequency ranges (125 Hz to 4,000 Hz). The primary noise intrusions in New York exterior envelopes are dominated by low-frequency energy (under 100 Hz), generated by commercial delivery trucks, city buses, heavy transit infrastructure, and maritime port horns.
Consequently, our export engineering team prioritizes the Outdoor-Indoor Transmission Class (OITC), evaluated under ASTM E1332, alongside European Rw+Ctr acoustic indices. Achieving an exceptional OITC 36–40 rating requires significant mass, non-rigid constrained-layer damping inside the door leaves, broken acoustic bridges, and specialized gas cavities within insulated glazing units (IGUs). When a DERCHI exterior door system is installed with flush-tolerance perimeter compression, interior sound pressure levels drop from typical New York street ambient spikes of 85–90 dBA down to an ultra-tranquil 35–38 dBA—surpassing the strict requirements of LEED v4 acoustic comfort credits and NYC acoustic ordinances.
Material Science Deep Dive
Acoustic Barrier Anatomy: The Engineering Behind DERCHI Systems
A soundproof door assembly operates on the weak-link principle: acoustic energy behaves fluidly, exploiting microscopic perimeter leakages, uninsulated hardware cutouts, and frame resonances. If just 1% of a door opening remains unsealed, the system's effective acoustic insulation degrades by up to 10 dB—halving its perceived quietness. DERCHI's proprietary engineering eliminates common acoustic vulnerabilities through four interconnected structural layers:
Constrained-Layer Acoustic Infill
Rather than hollow cores or basic polyurethane foam, our door leaves utilize multi-density high-mass acoustic mineral rock wool (120kg/m³ density) sandwiched between vulcanized viscoelastic acoustic dampening membranes. This converts incoming vibrational energy into harmless micro-thermal dissipation.
Multi-Point Mortise Acoustic Latching
Single-point deadbolts leave perimeter gaskets loose at corners. DERCHI incorporates German-engineered multi-point mortise lock systems with up to 7 active locking claws. When engaged, the entire door leaf is pulled uniformly into the rebate with 250N of continuous perimeter compression force.
Dual-Stage Concealed Automatic Drop Seals
Threshold air gaps are the primary failure point for sound transmission. Our bottoms feature concealed, heavy-duty automatic spring-plunger drop seals with high-resilience silicone blades that automatically descend to bridge up to a 15mm clearance gap only when the leaf is fully closed.
For glazed configurations—such as our modern exterior double casement patio doors and luxury bifold systems—we integrate asymmetric insulated glass units (IGUs) incorporating Kuraray SentryGlas® or Vanceva® acoustic PVB interlayers. By utilizing mismatched glass pane thicknesses (such as 8mm fully tempered exterior glass + 16mm argon gas cavity + 6mm+0.76PVB+6mm laminated interior glass), the system destroys the coincidence frequency dip where sound typically penetrates standard double glazing.
Comparative Analysis
Acoustic & Structural Fenestration Benchmark
Compare baseline export specifications with DERCHI heavy-duty architectural systems engineered for New York exterior performance criteria:
Performance Parameter
Standard Commercial Exterior Door
Generic Acoustic Door Infill
DERCHI Heavy-Duty Soundproof System
Acoustic STC Rating
STC 26 – 30
STC 35 – 38
STC 45 – 52 (Verified ASTM E90)
Outdoor OITC Rating
OITC 22 – 24
OITC 28 – 30
OITC 36 – 40 (ASTM E1332)
Thermal Core Break
Unbroken or low-grade resin
14.8mm Polyamide strip
Multi-Chamber 24mm–34mm PA66 GF25
Structural Wind Load
DP 30 (1.4 kPa)
DP 45 (2.1 kPa)
AS 2047 N6 / DP 70 (Over 3.5 kPa)
Perimeter Gasket Strategy
Single-lip TPE or vinyl brush
Dual rubber bulb seals
Triple-stage continuous vulcanized EPDM + drop seals
Locking Integration
Standard single-point deadbolt
Three-point roller catch
Up to 7-point anti-theft acoustic cam mortise
Glazing Interlayer
Monolithic 6mm or plain DGU
Standard 0.38mm architectural PVB
0.76mm–1.52mm Acoustic PVB / SGP Laminated
Borough-by-Borough Engineering
Localized NYC Architectural Application Scenarios
New York real estate spans deeply varied structural contexts. Sourcing doors requires architectural compliance customized to neighborhood topologies and historic preservation guidelines:
Manhattan High-Rise & Penthouses
Midtown & Financial District
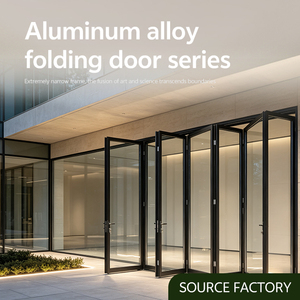
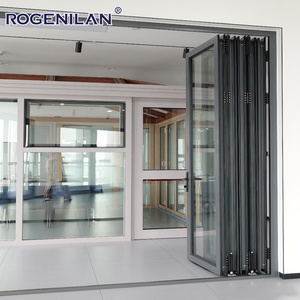
Balcony, terrace, and penthouse entry points subject to fierce urban wind gusts and low-frequency mechanical HVAC harmonics. Our thermal break folding and double-casement swing assemblies offer DP70 wind pressure ratings with STC 48 acoustic isolation, maintaining peace overlooking the skyline.
Brooklyn Historic Districts
Brooklyn Heights & Park Slope
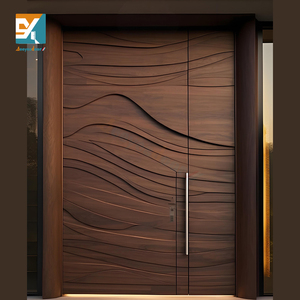
Brownstone restorations require exterior aesthetics harmonious with New York City Landmarks Preservation Commission (LPC) guidelines while blocking street-level foot traffic and traffic rumble. Our bespoke walnut wood and architectural steel-aluminum pivot systems match historic proportions with contemporary STC 50 cores.
Queens Multi-Family & Mixed-Use
Long Island City & Astoria
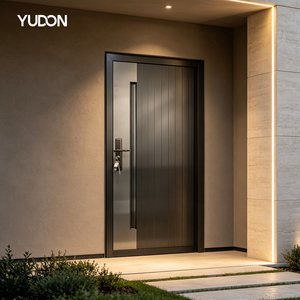
Direct exposure to elevated 7-train subway rail noise and rapid street expansion. Our commercial-grade YUDON series and heavy-duty aluminum entry assemblies provide anti-theft multi-point security along with high-cycle acoustic compression, perfect for boutique hotel entrances and residential lobbies.
Staten Island & Long Island Waterfront
Gold Coast & South Shore
Coastal estates encounter severe salt spray, Nor'easter storm surges, and coastal highway din. Utilizing 316 stainless steel hinges, fluorocarbon PVDF powder coatings, and hurricane-rated laminated thermal break frames, our doors protect against coastal atmospheric corrosion and coastal gales.
Whether specifying an oversized, 3.5-meter modern security pivot door for a luxury Tribeca loft conversion or sourcing 120 matching soundproof balcony access units for an Astoria mid-rise development, DERCHI provides full CAD shop drawings, glass stress analysis, and acoustic calculations tailored to New York building code requirements.
Specifying fenestration products for New York developments requires keeping pace with evolving legislative mandates. Sourcing doors without an integrated understanding of future compliance can lead to costly retrofits:
NYC Local Law 97 (Decarbonization)
Stringent building greenhouse gas emission limits require ultra-low U-factors. DERCHI thermal break profiles achieve U-factors as low as 0.22 BTU/(h·ft²·°F), helping commercial and residential properties avoid steep annual non-compliance fines.
Acoustic Quality as Luxury Metric
Post-pandemic hybrid work across New York has established acoustic serenity as an indispensable real estate selling proposition. Properties advertising certified STC 48+ exterior door assemblies command substantial rent and valuation premiums across Manhattan and Brooklyn.
Smart Biometric & Access Control Integration
Modern New York developments expect seamless smart-home ecosystem interlocks. Our doors seamlessly accommodate high-security electric multi-point mortise locksets, facial recognition terminals, hidden cable loops, and magnetic reed switches within clean, architecturally concealed conduits.
Factory Direct Manufacturing Authority
Why New York Architects, Importers & Contractors Partner with DERCHI
Operating from our modern 180,000 square-meter production complex in Foshan, Guangdong, Guangdong Dejiyoupin Doors and Windows Co., Ltd. (DERCHI) stands among China's Top 10 premium architectural fenestration manufacturers. Backed by 600+ skilled personnel, over 100 patents and international certifications, and more than a quarter-century of technical experience, we bridge high-end engineering with competitive direct manufacturing pricing.
Following high-profile participation in global industry exhibitions such as WORLDBEX and North American trade expositions, DERCHI products are installed across the United States, Canada, Australia, and the Middle East. For our New York and Tri-State partners, our dedicated overseas engineering division delivers end-to-end technical support:
CE Certified Quality Standards
ISO 9001 Quality Management
AS 2047 N6 Wind & Water Tightness
UL Fire-Rated Assembly Compliance
100% Free Custom CAD Shop Drawings
Direct Port of NY & NJ Sea Freight Logistics
Our streamlined export packaging incorporates protective blue PVC films, corner guards, multi-layer foam wrapping, and reinforced ISPM-15 compliant solid plywood crates, guaranteeing zero-defect ocean shipping directly to the Port of New York and New Jersey, Red Hook Container Terminal, or your job site warehouse.
Architect & Contractor FAQs
Frequently Asked Questions: Soundproof Door Procurement in New York
Clear, technical guidance addressing common inquiries from New York developers, estimators, architects, and private estate owners:
What STC rating is legally mandated or practically advised for New York City exterior entryways?
Under the New York City Building Code and NYC Noise Code requirements for noise mitigation zones (especially properties near elevated subway tracks or arterial avenues), an exterior envelope rating between STC 35 and STC 40 is frequently required for residential occupancy certificate sign-off. However, for luxury condominiums and townhomes seeking true interior tranquility, architects consistently specify STC 45 to STC 50 door systems to adequately decouple indoor acoustics from urban siren and traffic noise.
Can DERCHI systems be customized to meet NYC Landmarks Preservation Commission (LPC) aesthetic standards?
Yes. Many historic brownstones in Brooklyn Heights, Greenwich Village, and Upper West Side historic districts must preserve exterior street-facing historical integrity. DERCHI can engineer hybrid systems featuring true solid architectural walnut or mahogany outer profiles, historic muntin configurations, and matching period mouldings, all housing an interior high-mass steel-acoustic damping core with concealed multi-point perimeter drop seals.
How are ocean logistics and container shipments handled for New York job sites?
We routinely manage FOB, CIF, and DDP (Delivered Duty Paid) shipping terms for our North American clients. Containerized shipments depart from the Port of Nansha or Shenzhen directly to the Port of New York and New Jersey. Our logistics coordinators assist with US Customs clearance, ISF filings, tariff classifications, and coordination with local flatbed bonded trucking for direct job site or staging facility delivery.
Are oversized architectural pivot doors capable of maintaining certified sound isolation?
Large pivot doors (often exceeding 1.8 meters in width and 3.5 meters in height) are vulnerable to perimeter sound leakage due to standard pivot geometries. DERCHI resolves this challenge via specialized German hydraulic heavy-duty pivot mechanisms with engineered, continuous magnetic rubber compression gaskets along the pivot axis and automatic perimeter drop seals along the header and threshold, preserving an STC 46+ barrier even on oversized panels.
Can you provide UL fire ratings alongside certified acoustic soundproofing?
Yes. In multi-family high-rise residential buildings throughout New York, corridor entry doors must satisfy both acoustic decoupling and strict life-safety fire resistance (typically 60-minute, 90-minute, or 120-minute UL 10C / NFPA 252 ratings). DERCHI manufactures certified dual-rated assemblies combining non-combustible ceramic core composites with intumescent perimeter seals that expand under heat while maintaining an airtight acoustic seal during normal daily use.
What documentation is provided to support DOB plan reviews and field acoustic testing?
For every project schedule, our engineering department provides comprehensive submittal packages: dimensional CAD shop drawings, structural anchorage details, finite element wind load calculations, factory test reports under ASTM E90 / ASTM E1332 standards, and thermal performance certifications, giving New York architects, acoustic consultants, and building inspectors full confidence during approvals.
Direct Factory Specification Support
Request an Engineering Proposal for Your New York Project
Connect directly with our senior structural fenestration engineers. Provide your door schedule, target STC/OITC indices, opening dimensions, or CAD elevations to receive a comprehensive technical proposal and competitive direct factory quote within 24 hours.
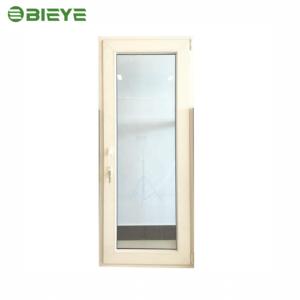 STC 44 · Double Casement