Engineered Architectural Doors & Windows for the Australian Terrain
Specially rated systems integrating thermal breaks, Low-E insulated glass units (IGU), heavy-duty extrusions, and certified hardware compatible with NCC 2022 Section J requirements.
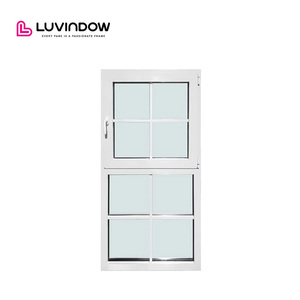
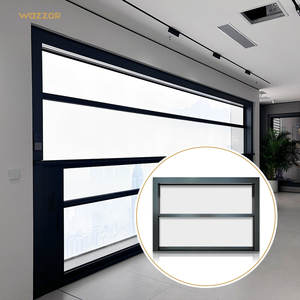
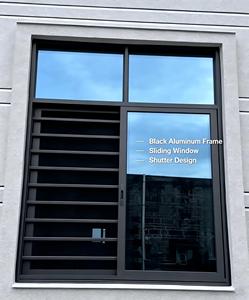
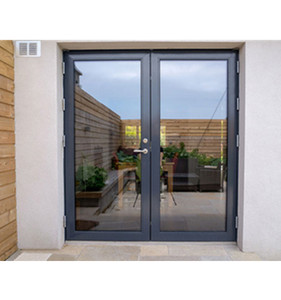
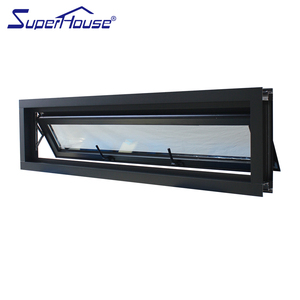
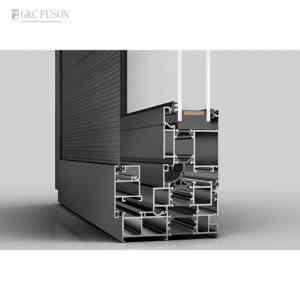
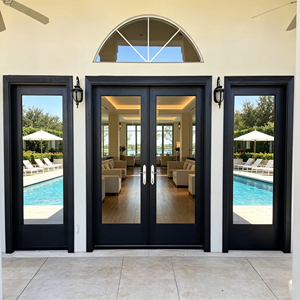
Engineering Aluminum Half Glass Doors for AS 2047 & AS 1288 Compliance
Specifying external glazed doors in Australian residential and commercial architecture demands strict compliance with National Construction Code (NCC) standards to avoid non-conforming building products (NCBPs).
AS 2047:2014 Structural Deflection & Water Ingress
Under AS 2047, exterior aluminum half glass doors must withstand both serviceability limit state (SLS) and ultimate limit state (ULS) wind loads. In coastal Sydney, Gold Coast, and regional Western Australia, pressures frequently surpass N4 to N6 classifications (up to 4500 Pa). Half-glass doors introduce a critical mid-rail junction where water pooling must be mitigated through internal chamber drainage, custom Santoprene acoustic santoprene gaskets, and baffled weep paths.
AS 1288:2021 Safety Glazing in Human Impact Zones
Because an aluminum half glass door features glazed panes within 1500mm of the finished floor level, it is categorized as a high-risk human impact zone under Section 5 of AS 1288. All vision lites must incorporate Grade A safety glass—either minimum 5mm or 6mm toughened safety glass, or PVB laminated architectural safety glass. For acoustic requirements, 10.38mm or 12.38mm acoustic laminated panels ensure Rw ratings exceeding 38 dB.
NCC 2022 Section J & NatHERS Energy Efficiency
With the enactment of NCC 2022, Australian residential developments face mandatory 7-star NatHERS energy ratings. Conventional non-thermally broken aluminum systems fall short with excessive U-values (>5.8 W/m²K). Our systems incorporate polyamide PA66 thermal barrier strips and argon-filled Warm Edge IGUs, driving whole-of-window U-values down below 1.9 W/m²K, optimizing Solar Heat Gain Coefficients (SHGC) for climate zones 1 through 8.
Top 10 Aluminum Half Glass Door Manufacturers & Suppliers for Australia
A detailed multi-parameter review analyzing manufacturing capacity, AS standards compliance, cyclonic ratings, custom engineering flexibility, and direct wholesale lead times for the Australian market.
| Manufacturer / Brand | Origin & Supply Channel | Standards Compliance | Extrusion & Thermal Tech | Bushfire / Cyclonic Rating | Wholesale Lead Time |
|---|---|---|---|---|---|
| DERCHI Doors & Windows ★ Top Tier Factory Direct |
Foshan HQ (180,000m² facility) / Direct Aus Supply | ✔ AS 2047 (N6), AS 1288, CE, ISO9001 | 6063-T5 / T6 Polyamide PA66 Thermal Break + Argon IGU | Up to BAL-40 & Cyclone Wind Regions C/D | 25–35 Days (Port to Port) |
| Bradnam's Windows & Doors | Brisbane / National Australian Fabricator | AS 2047, AS 1288, WERS Certified | Thermal Break series & standard commercial profiles | Tested for BAL-40 & Selected Cyclonic | 6–10 Weeks (Domestic Order Backlog) |
| Stegbar (JELD-WEN Australia) | Victoria / Australia-wide Branch Network | AS 2047, AS 1288, AWA-accredited | Integrated perimeter seals, double glazing | Standard to BAL-29 applications | 8–12 Weeks depending on builder schedules |
| Capral Aluminium | National Extruder & Distribution Hubs | AS 2047, AS 3715 Powder Coating | AGS & Artisan high-performance systems | Cyclonic approved sub-frames available | Trade accounts; extrusion supply lead times vary |
| Alspec (Architectural Framing) | Sydney / National Distribution Network | AS 2047, AS 1288, AS 5039 Security | ProGlide & Hawkesbury commercial suites | BAL-40 compatible with Invisi-Gard infills | Distributor fabrication pipeline 6–9 Weeks |
| G.James Glass & Aluminium | Queensland HQ / Vertically Integrated | AS 2047, AS 1288, NATA Certified Labs | In-house extrusion & insulated glass processing | Extensive Far North QLD cyclone experience | 7–11 Weeks for custom architectural runs |
| Wideline Windows & Doors | NSW Fabricator (Central Coast / Sydney) | AS 2047, AS 1288, HIA Member | Horizon & Paragon architectural suites | BAL-40 fire ratings certified | 6–8 Weeks regional delivery |
| Trend Windows (JELD-WEN) | Sydney, NSW / Domestic Residential Focus | AS 2047, AS 1288, WERS | Quantum aluminum series & acoustic seals | Up to BAL-40 specialized models | 7–10 Weeks lead schedule |
| A&L Windows | Boutique & Volume Domestic (VIC/QLD) | AS 2047, AS 1288 compliant | Standard residential & semi-commercial frames | BAL-19 to BAL-29 standard range | 6–9 Weeks standard builder batches |
| Rylock Windows & Doors | Victoria / Architectural Spec Focus | AS 2047, AS 1288, High Performance | Thermally improved architectural extrusions | Custom bushfire zoning specifications | 8–12 Weeks architectural custom build |
Geographic Demands & Emerging Fenestration Trends in Australia
How aluminum half glass doors bridge the functional requirements of Australia's distinct coastal, suburban, and tropical microclimates.
Coastal Alfresco & Marine Salt Exposure
From Sydney’s Northern Beaches to Perth’s Cottesloe, outdoor-indoor living represents the quintessential modern Australian floor plan. Half-glass aluminum doors serve as durable back entries, laundry access portals, and side transitions to alfresco courtyards. In these zones, airborne chlorides cause filiform corrosion in lower-grade alloys. DERCHI specifies 6063-T5 aluminum pre-treated with chrome-free conversion coatings and 25-micron Qualicoat Class 2 / AAMA 2604 fluoropolymer powder coats (AkzoNobel / Dulux Duratec equivalents).
Bushfire-Prone Urban Fringes (AS 3959 BAL)
Developments situated along the urban-bushland interfaces of Melbourne’s Dandenong Ranges, the Blue Mountains in NSW, and the Adelaide Hills must strictly satisfy AS 3959 Bushfire Attack Level standards. In BAL-29 and BAL-40 configurations, the lower solid kick-plate of the half-glass door shields internal flooring from radiant heat and windblown embers, while the upper glazed aperture features minimum 6mm toughened safety glass framed with fire-resistant silicone gaskets and stainless steel insect screening.
Integrated Security Mesh & Smart Multipoint Locking
A key architectural shift across Queensland and Western Australia is eliminating secondary, unsightly security screen doors. The next generation of aluminum half glass doors integrates flush 316 marine-grade stainless steel woven wire mesh (compliant with AS 5039 / AS 5041 shear and dynamic impact tests) directly into the outer glazing pocket. Combined with multi-point European hook-locking systems and digital smart entry, this configuration delivers robust security without sacrificing natural daylighting.
Guangdong Dejiyoupin Doors & Windows (DERCHI)
As recognized among the Top 10 premium manufacturing brands in China, Guangdong Dejiyoupin Doors and Windows Co., Ltd. (DERCHI) operates from a colossal 180,000 square-meter production base in Foshan, Guangdong. Backed by 600+ highly trained fenestration technicians and over 25 years of specialized export engineering, our doors and windows are deployed across high-end developments throughout Australia, North America, and Southeast Asia.
Following our benchmark presence at premier regional expos—including WORLDBEX and Australian architectural trade consultations—DERCHI continues to satisfy stringent building certifiers. Our door assemblies hold AS 2047 N6 certification (the highest cyclone and wind resistance standard), alongside CE, ISO 9001, and UL fire-rating validations, supported by more than 100 technology and design patents.
By bypassing multi-layered middleman markups, Australian volume builders, developers, and trade hardware stockists access factory-direct pricing, custom CAD shop drawings, and turnkey logistics directly into Sydney, Melbourne, Brisbane, and Fremantle ports.

Frequently Asked Questions for Australian Door Procurement
Essential technical, compliance, customs, and installation answers for trade contractors, builders, and developers importing from Foshan.
Australian Installation Protocol: Sub-Sills, Reveal Linings & Drainage
Mitigating water ingress and maintaining structural integrity starts with correct sub-framing in accordance with the AGWA (Australian Glass & Window Association) Guide to Window Installation.
Continuous Extruded Sub-Sill Flashing
Under high wind pressures (N3 to N6), external half glass doors without dedicated sub-sills risk internal leaking through sill screw penetrations. DERCHI supplies engineered continuous extruded aluminum sub-sills equipped with stop ends and closed-cell PVC foam gaskets. This ensures any water managing to breach the primary seal is directed safely past the external building envelope without rotting the internal structural timber framing.
Factory-Fitted Timber Reveals
To accommodate standard Australian stud wall depths (typically 70mm or 90mm timber and light-gauge steel framing with 10mm plasterboard and external cladding/brick veneer), DERCHI provides factory-machined reveal fin adaptations. Doors can be pre-fitted or factory-routed to accept 19mm primed finger-jointed pine (FJP) or moisture-resistant MDF reveals, dramatically slashing site installation hours for project builders.
Acoustic & Thermal Perimeter Isolation
To eliminate acoustic flanking paths and thermal bridging around the door perimeter, the rough opening must be sealed with low-expansion polyurethane foam rather than open glass wool batts. Expanding closed-cell foams maintain the acoustic Rw 36+ rating of the door assembly while preserving the continuous air seal required by NCC Section J energy compliance testing (AS/NZS ISO 9972 envelope testing).