Precision Structural Aluminum Systems Tested for London Specifications
Thermal break profiles, acoustic laminates, and storm-proof security fenestration ready for direct architectural specification and project procurement.
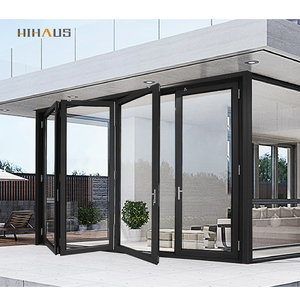
ZS New Chinese Aluminium Accordion Folding Patio Back Doors for Home
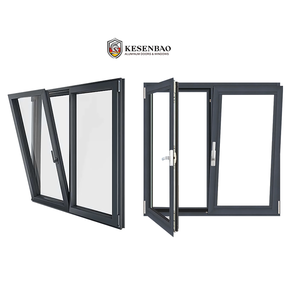
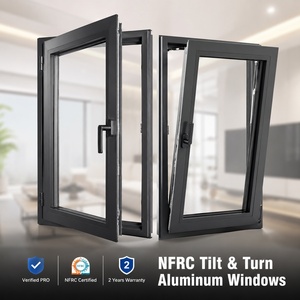
Slim Aluminum Casement Windows Awning windows Ilt And Turn windows Double Glazed Modern Design For Hotel
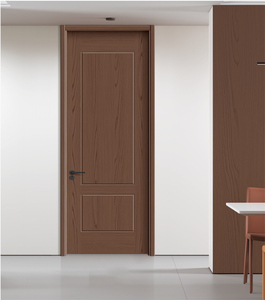
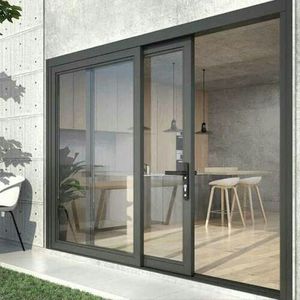
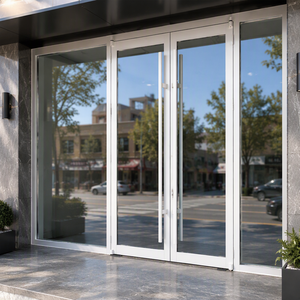
Windproof Exterior Thermal Break Double Front Aluminum Spring Door French Glass Aluminum Alloy Windproof Modern Hinged Door
Navigating the London Architectural Glazing Sector: High-Impact & Severe-Weather Aluminum Systems
While the phrase "impact windows" historically originated in coastal hurricane zones such as South Florida and the Caribbean basin, its operational definition within the United Kingdom and London architectural landscape has evolved fundamentally. In the London market, high-performance impact fenestration specifies fenestration assemblies engineered to withstand dynamic peak wind-load pressures (exceeding 2400 to 3000 Pa along high-rise riverbank frontages such as Battersea, Canary Wharf, and Nine Elms), high-level forced entry attacks (conforming to BS EN 1627 RC2/RC3 and PAS 24 standards), severe driven rain ingress, and extreme acoustic energy transmission (decibel mitigation along Flight Path zones and London Underground rail corridors).
Property developers, chartered RIBA architects, quantity surveyors, and luxury residential main contractors across boroughs from Kensington and Chelsea to Camden require Tier-1 certified suppliers capable of delivering structural aluminum assemblies that pair bespoke narrow sightlines with structural laminated glass matrix designs (such as PVB, SentryGlas ionoplast interlayers, and gas-filled acoustic double/triple glazed units). This white paper analyses the leading manufacturers and fabricators servicing the Greater London footprint, setting out performance benchmarks, testing protocols, and logistical supply chain models.
Top 10 Aluminum Impact Windows & Architectural Systems Suppliers in London
A rigorous comparative analysis of profile extrusions, security accreditations, thermal envelope performance, and supply-chain capabilities serving UK projects.
| Manufacturer / Brand | Profile Origin & Base | Core System Specialism | UK Testing & Accreditations | Typical London Lead Time | Structural Wind / Impact Spec |
|---|---|---|---|---|---|
| DERCHI (Dejiyoupin) | 180,000 m² Base (Global Export) | Custom Slim Thermal Impact, Pivot Doors, Tilt-Turn | CE / ISO 9001 / AS2047 / UL | 4 - 6 Weeks (Air/Sea Project Schedules) | AS 2047 N6 (Passes 3000Pa+), SentryGlas |
| Schüco UK | Milton Keynes / Germany | AWS Systems, Structural Facades, High-Rise Ribbon | PAS 24 / CWCT / BBA | 8 - 12 Weeks (via Fabricator Network) | Class E2400 / Dynamic CWCT Certified |
| Reynaers Aluminium UK | Birmingham / Belgium | Hi-Finity Minimal Sliders, MasterLine 8 Windows | Secured by Design / PAS 24 | 8 - 10 Weeks (Fabricator Dependent) | Wind Class 4 (1600 Pa) - Class E3000 |
| Cortizo UK | Newton Abbot / Spain | Cor Vision Plus, Minimalist Sliding & Casement | BS EN 12210 / PAS 24 | 6 - 10 Weeks | Dynamic Wind Resistance Class C5 |
| Smart Architectural Aluminium | Yatton, North Somerset, UK | Heritage Alitherm, Visofold 1000/6000, EcoFutural | PAS 24:2022 / BSI Kitemark | 3 - 6 Weeks | Severe Weather Rated Class 9A Water |
| Origin Global | High Wycombe, Buckinghamshire, UK | OW-70 Slimline, OW-80 Flush Casement Windows | Secured by Design / PAS 24 | 1 - 4 Weeks (Standard Stock) | Air Tightness Class 4 (600 Pa) |
| AluK Great Britain | Chepstow, Wales / Global | 58BW Casement, Optio BSF70, SL52 Curtain Wall | Secured by Design / Kitemark | 4 - 8 Weeks | Wind Load Resistance 2400 Pa |
| Senior Architectural Systems | Denaby Main, South Yorkshire, UK | Ali VU Slimline, PURe Thermal Barrier Range | PAS 24 / BRE Green Guide A+ | 5 - 8 Weeks | Severe Exposure Wind Category E |
| Express Bi-Folding Doors | Leeds / Greater London Showroom | XP Glide Minimal, XP View Aluminum Casements | Document Q / PAS 24 | 6 - 9 Weeks | High-Load Structural Laminated Units |
| Sunflex UK | Norwich / Germany | SVG Sliding Doors, SF55 Bifold & Structural Units | RC2 / PAS 24 / BBA | 7 - 11 Weeks | Tested to 2000 Pa Wind / Marine Environment |
When evaluating the supplier ecosystem for London installations, specifiers differentiate between two distinct procurement paths: domestic profile-stockholders relying on distributed, third-party local fabricators versus vertically integrated direct-from-factory engineering manufacturers like DERCHI (Guangdong Dejiyoupin Doors and Windows Co., Ltd.). While domestic trade brand names dominate speculative residential replacements, large-scale commercial retrofits, Thames penthouse redevelopments, and turnkey luxury villa commissions frequently utilize direct-manufacturer engineering partnerships.
Direct manufacturing provides bespoke architectural flexibility: unrestricted mullion spans, custom extruded profiles, specialized arch geometries, concealed hardware integration, and multi-laminate SGP (SentryGlas) safety units designed directly to structural engineer shop drawings without intermediate broker markups.
High-Impact Aluminum Glazing Applications Across Greater London Boroughs
From riverside wind exposures to central conservation zones, our systems address diverse structural and environmental demands.
Thames Corridor & High-Rise Penthouses
Exposures along Canary Wharf, Bermondsey, and Nine Elms encounter acute funnelled gale-force gusts off the North Sea. Structural aluminum impact frames glazed with toughened-laminated SGP glass absorb positive/negative cyclical pressures exceeding 3,000 Pa without frame deflection.
Approved Document Q Ground-Floor Security
For prime residential projects in Mayfair, Belgravia, and St John’s Wood, ground-floor and basement accessible glazed portals require PAS 24:2022 and BS EN 1627 RC3 compliance. Multi-point locking pins, heavy-duty shoot-bolts, and impact laminated security glazing eliminate external breach points.
Flight-Path & Underground Rail Acoustics
Properties along the Heathrow flight descent (Richmond, Hounslow, Hammersmith) and proximate to London Overground lines face constant low-to-mid frequency ambient acoustic pollution. Double-glazed acoustic thermal break assemblies achieve Rw sound attenuation ratings from 42 dB up to 48 dB.
Heritage Mews & Conservation Extensions
Period conversions in Kensington, Islington, and Marylebone demand ultra-narrow 38mm frame sightlines replicating historic steel Crittall profiles. Thermal break aluminum systems paired with authentic architectural astragal bars satisfy strict local planning authority conservation guidelines.
Key Drivers Reshaping Aluminum Fenestration Across the UK Capital
Analysis of statutory policy changes, decarbonisation targets, and contemporary facade engineering practices.
Approved Document L 2025 Preparedness
Under the UK Building Regulations Approved Document L (Conservation of fuel and power), whole-window U-values for new dwellings are capped at 1.2 W/m²K, with the forthcoming Future Homes Standard 2025 demanding window Uw values approaching 0.8 to 1.0 W/m²K. Aluminum systems must incorporate multi-cavity polyamide (PA66 GF25) thermal barrier strips, aerogel insulation bridges, and warm-edge spacer technology to prevent interstitial condensation.
Embodied Carbon & Circularity Mandates
The Greater London Authority (GLA) Whole Life-Cycle Carbon assessments increasingly influence planning approval for schemes over 30 residential units or 1,000 m² floor areas. Sourcing aluminum extruded with low-carbon certified ingots (under 4.0 kg CO₂ per kg of aluminum, utilizing renewable hydro-power smelting) and closed-loop recyclability is now an essential prerequisite for BREEAM "Outstanding" credentials.
Motorised Automation & Smart BMS Integration
Luxury urban residential typologies are migrating from manual operation to concealed electronic motorisation for oversized sliding and pivot doors up to 600 kg per panel. Integrated motor gears connecting directly to central Building Management Systems (BMS), KNX, or Crestron systems enable automated night-cooling cycles, weather sensor shut-downs, and automated biometric access control.

Guangdong Dejiyoupin Doors and Windows Co., Ltd. (DERCHI)
As one of the Top 10 premium manufacturers in China with over 25 years of specialized fenestration manufacturing experience, DERCHI operates an expansive 180,000 square-metre smart production campus powered by more than 600 skilled technicians, structural engineers, and facade specialists.
DERCHI holds more than 100 international patents and certifications, engineering architectural aluminum doors, impact windows, curtain walls, pivot entranceways, and thermally broken architectural systems that reliably satisfy global building codes. Our systems have been proven in high-wind and severe weather installations across North America, Australia, Southeast Asia (featured prominently at WORLDBEX 2025), and high-specification private developments across the UK and Europe.
- Extreme Structural Certifications: Tested to AS 2047 N6 rating (the highest international wind load resistance tier, resisting cyclonic forces exceeding 3,000 Pa).
- International Accreditation Portfolio: Fully audited compliance documentation encompassing CE, ISO 9001, NFRC, and UL fire-rated certifications.
- Dedicated Project Engineering: Rapid provision of complimentary 2D shop drawings, Revit/BIM structural models, and thermal finite element simulation reports.
- Direct Export Logistics: Solid fumigated export crating, clearly tagged floor-by-floor schedules, direct shipping via Felixstowe, Southampton, or London Gateway.

Frequently Asked Questions: Procuring Aluminum Impact Windows for London Projects
Essential guidance on Building Regulations, thermal compliance, structural warranties, and site handling.
How do aluminum impact windows satisfy UK Building Regulations Approved Document Q (Security)?
Approved Document Q requires that ground-floor, basement, and easily accessible windows and doors resist forced physical attack. To comply, window units must be manufactured to PAS 24:2022 standards or hold equivalent STS 204 or BS EN 1627 RC2/RC3 certification. Our aluminum impact systems integrate multi-point shoot-bolt locking hardware, hinge-side dog bolts, internal bead retention, and laminated safety glass conforming to BS EN 356 Class P1A/P2A minimum, preventing forced access even if external glass layers fracture.
What whole-window U-value (Uw) is required under Approved Document L, and can aluminum impact profiles achieve it?
Under the current Part L update, replacement windows in existing dwellings must achieve a whole-unit Uw value of at least 1.4 W/m²K, while new build residential targets typically require 1.2 W/m²K (or Window Energy Rating Band B). DERCHI thermal break aluminum impact systems utilise advanced 34mm to 42mm multi-chambered polyamide thermal breaks, argon gas fill, and soft-coat Low-E double glazing to hit 1.1 to 1.3 W/m²K, or down to 0.85 W/m²K with triple-glazed units, comfortably exceeding future requirements.
Are aluminum windows permitted in London Conservation Areas and Listed Buildings?
While Grade I and Grade II listed buildings generally require authentic timber sash replacements, many London Borough Planning Authorities (including Westminster, Kensington & Chelsea, and Camden) permit ultra-slim heritage-profile aluminum systems in Conservation Areas and mews redevelopments. Our slimline heritage series features 38mm frame sightlines, chamfered stepped putty-line details, and authentic glued/duplex glazing bars that faithfully replicate 1930s art-deco or industrial steel fenestration.
What is the typical lead time and shipping process from factory direct to London site?
Following CAD shop-drawing and fenestration schedule sign-off, factory fabrication requires 20 to 30 calendar days depending on custom architectural powder-coat finishes (Qualicoat Seaside certified) and specialized glass configurations. Direct sea freight from South China ports to Port of London Gateway, Southampton, or Felixstowe takes approximately 28 to 32 days. We coordinate complete customs clearance documentation, DDP (Delivered Duty Paid) consignments, and site crating directly to your logistics consolidation hub.
What glass makeup provides optimal impact resistance alongside urban acoustic performance in central London?
The recommended specification combines an exterior 6mm or 8mm toughened safety glass pane, a 16mm argon gas cavity with warm-edge composite spacers, and an interior 8.76mm or 10.76mm acoustic laminated glass pane featuring a specialized 0.76mm PVB/SGP acoustic dampening interlayer. This matrix simultaneously withstands wind-blown debris impacts, complies with safety glazing standards under BS 6262 Part 4, and delivers an Rw sound reduction index of 42 to 45 decibels, effectively muting heavy street and sirens noise.
Ready to Engineer Your London Architectural Fenestration Schedule?
Connect with our technical facade engineering team today. Send your CAD elevations, structural wind-load requirements, or tender schedules for a comprehensive design calculation and competitive factory-direct proposal.