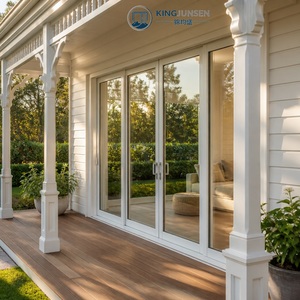
Engineered Fenestration Systems
High-Performance Doors & Windows for Belgian Developments
Direct factory supply of precision-extruded, thermally-broken multi-slide, stacking, casement, and entrance configurations tailored for residential villas, modern apartments, and commercial conversions in Flanders and Wallonia.
Technical Whitepaper
Engineering Aluminium Stacking Systems for the Belgian Building Standard
A rigorous engineering guide to Belgian thermal performance (EPB), wind and rain impermeability along the North Sea, and structural compliance with NBN EN 14351-1.
Thermal Transmittance (U-Value) Demands in Flemish and Walloon Construction
In Belgium, energy performance regulations are governed by regional implementation of the European Energy Performance of Buildings Directive (EPBD): the Energieprestatie en Binnenklimaat (EPB) in Flanders and the Performance Énergétique des Bâtiments (PEB) in Wallonia and Brussels Capital Region. Belgian standards require whole-system fenestration values ($U_w$) typically under 1.50 W/(m²·K) for standard renovations, and dropping as low as 0.80 to 1.10 W/(m²·K) for Passive House (Passiefhuis) benchmarks.
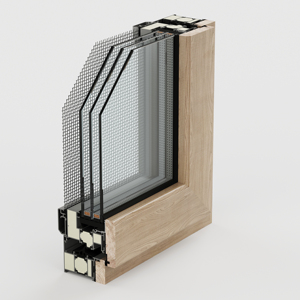
Standard architectural sliding doors often fall short because of air leakage through interlocking stiles and thermal bridging across multi-track aluminium sub-sills. To resolve this for Belgian general contractors, our Foshan factory manufactures precision multi-track stacking systems equipped with multi-chamber polyamide (PA66 GF25) thermal breaks ranging from 24mm to 34mm in depth. When combined with argon-gas-filled warm-edge triple-glazed IGU (Insulated Glass Unit) compositions (e.g., 6mm Low-E + 16Ar + 4mm Float + 16Ar + 6mm Low-E), our systems routinely achieve certified $U_w$ metrics down to 0.92 W/(m²·K), fully complying with Flemish NZEB (Nearly Zero-Energy Buildings / BEN-woningen) criteria.
| System Configuration | Frame Depth & Track Type | Thermal Barrier | Glass Specification | Certified $U_w$ Value | Belgian Compliance Standard |
|---|---|---|---|---|---|
| 3-Track Heavy Stacking | 150mm Triple Rail | 24mm PA66 Polyamide | 28mm Double IGU (Low-E) | 1.38 W/(m²·K) | Flemish EPB Standard Renovation |
| 4-Track Panoramic Stacker | 210mm Quad Rail | 30mm Technoform Poly | 36mm Triple IGU (Dual Low-E) | 1.12 W/(m²·K) | Walloon PEB / Brussels New Build |
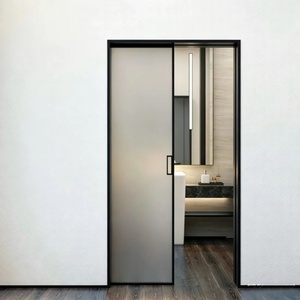
| Concealed Flush Pocket Stacker | Custom Recessed Sub-Sill | 34mm Multi-Chamber PA66 | 44mm Acoustic Triple IGU | 0.89 W/(m²·K) | Belgian Passive House Benchmark |
Wind & Water Resistance (NBN EN 12208)
Belgian coastal regions (Oostende, Knokke-Heist, Zeebrugge) experience sustained driving rain and North Sea maritime wind loads. Our stacking doors utilize vulcanized EPDM continuous gaskets with co-extruded fin seals and high-capacity cascade subterranean sill drain tracks, rated up to Class E900 (900 Pa water tightness) and Class C4 wind load resistance under EN 12210.
Burglary Protection (EN 1627 RC2/RC3)
Security is paramount for Belgian private villas and ground-level extensions. Our multi-point mushroom-head locking mechanisms, anti-lift internal interlocks, and toughened laminated safety glass retainers conform to European RC2 and RC3 burglar resistance standards, offering complete peace of mind without bulky visual frames.
Seamless Barrier-Free Zero-Thresholds
Belgian residential and commercial accessibility guidelines prioritize level indoor-outdoor transitions. We engineer fully recessed floor tracks incorporating hidden weep channels and linear stainless steel drainage grates, eliminating trip hazards while ensuring zero water ingress during torrential Atlantic front storms.
Architectural Integration
Localized Application Scenarios in the Belgian Landscape
From rural Flemish modern farmhouses to historic Brussels townhome daylighting, explore how custom aluminium stacking systems bridge internal sanctuaries with Belgian outdoor environments.
Flemish Modern Villa Extensions (Flanders)
In regions around Ghent, Antwerp, and Leuven, suburban villa owners frequently extend traditional red-brick structures with contemporary flat-roof glass pavilions. Large 3-track and 6-panel aluminium stacking doors disappear smoothly into cavity wall pockets, establishing broad 6-meter unobstructed vistas toward the garden while preserving strict interior thermal envelopes.
Townhouse Heritage Rear Courtyards (Brussels)
Brussels' 19th-century Maison de Maître townhouses feature narrow footprints that crave natural light. Custom-dimensioned, slim-interlock aluminium stacking systems with 20mm visible sightlines transform dark ground floors into bright, light-flooded family spaces, providing superior acoustic decoupling ($R_w \ge 42\text{ dB}$) from active urban street noise.
Hospitality & Luxury Patios (Knokke-Heist & Ardennes)
High-end beachfront hospitality venues in Knokke-Heist and boutique retreat lodges in the Ardennes demand effortless seasonal flexibility. Our stacking systems glide on heavy-duty stainless steel quad-rollers supporting up to 400kg per sash, allowing restaurant terraces to convert from sealed, insulated observation spaces into open-air verandas within seconds.
Industry Dynamics
Emerging Fenestration Trends in Belgium: 2026–2030
Key technological, regulatory, and ecological currents driving structural glazing specifications across Belgian architecture and commercial property development.
Circular Economy & Low-Carbon Aluminium
Belgian architectural tenders increasingly require Environmental Product Declarations (EPDs) aligned with Level(s) and BREEAM criteria. Our factory utilizes hydro-powered billet casting and remelt aluminium profiles containing up to 75% recycled post-consumer scrap, minimizing embodied carbon while preserving structural tensile strength ($R_m \ge 215\text{ MPa}$).
Qualicoat Seaside Class II Surface Treatments
Due to airborne salinity along the Flanders shoreline and chemical exposure in industrial corridors, Belgian buyers refuse standard finishes. We employ Qualicoat Seaside Class II certified powder coatings and anodic oxidation (25-micron thickness) resistant to filiform corrosion, with a guaranteed gloss retention exceeding 20 years.
Automated Smart Home & Somfy/KNX Integration
Belgian domotics demand integration with open-protocol automation ecosystems like KNX, Somfy, and Niko Home Control. Our electric motor-driven stacking systems embed concealed 24V brushless drive units inside the top head track, supporting obstacle auto-stop sensors, smartphone controls, and rain-activated weather stations.
Direct From Source
Guangdong Dejiyoupin Doors and Windows Co., Ltd. (DERCHI)
Recognized as one of the Top 10 premium architectural door & window brands in China, our operations combine 25+ years of engineering mastery with an expansive industrial footprint based in Foshan, Guangdong. Specializing in high-end export fenestration, we deliver factory-direct pricing, custom shop engineering, and certified structural performance for demanding European markets.
From initial architect elevation reviews to port-side clearance in Antwerp and Zeebrugge, our in-house bilingual facade engineers produce complimentary structural CAD files, load calculations, and BIM models tailored to Belgian building contractors and property developers.
- CE & NBN EN 14351-1
- ISO 9001:2015 Registered
- AS 2047 N6 Cyclonic Standard
- UL Fire-Rated Options
- 100+ Technological Patents

180,000
Production Area (㎡)
600+
Specialized Employees
100+
Certifications & Patents
25+
Years Engineering Heritage
Procurement Knowledge Base
Frequently Asked Questions by Belgian Buyers & Architects
Practical answers covering European standards, shipping logistics, customs documentation, and on-site assembly across Belgium.
Do your aluminium stacking doors comply with Belgian EPB energy performance norms?
Yes. Our thermally broken profile series are engineered with 24mm to 34mm multi-cavity polyamide PA66 GF25 insulating strips. Paired with triple-glazed warm-edge units, our door assemblies achieve certified whole-system thermal transmittance values ($U_w$) between 0.89 and 1.30 W/(m²·K). This fully satisfies the Flemish Building Code EPB thresholds and Walloon PEB criteria for low-energy and Passive House construction.
What CE documentation and test certificates accompany shipments to Belgium?
All door assemblies dispatched to the European Union are produced under strict ISO 9001:2015 quality assurance protocols and comply with harmonized standard EN 14351-1:2006+A2:2016. Every export container includes a certified Declaration of Performance (DoP), factory CE compliance labeling, and verified laboratory test reports covering air permeability (EN 1026), water tightness (EN 1027), and wind resistance (EN 12211).
How are overseas shipments routed and cleared through Belgian maritime ports?
Consignments depart directly from our Pearl River Delta loading docks via Shenzhen or Guangzhou ports, arriving directly at the Port of Antwerp or Zeebrugge within 26–32 days sailing time. We provide standard FOB, CIF, or full DDP (Delivered Duty Paid) door-to-door forwarding. Full export documentation includes the Bill of Lading, Commercial Invoice (HS Code 7610.10 for aluminium structures), Packing List, and Certificate of Origin for Belgian customs clearance.
Can you manufacture bespoke stacking configurations with flush zero-thresholds?
Absolutely. Every stacking door is built to exact opening measurements down to the single millimeter. We offer 2-track, 3-track, 4-track, and 6-track layouts, including 90-degree postless corner stackers and concealed pocket-wall sliders. We supply integrated sub-sill structural brackets and concealed drainage trays that allow floor screed and exterior bluestone paving to finish flush with the track.
How are large glass sashes protected during transoceanic shipping?
We employ heavy-duty fumigated plywood crates reinforced with internal steel A-frames. Profile surfaces receive protective PE wrap, corners are shielded with rigid polymer guards, and desiccant packs are inserted to prevent condensation during oceanic transit through the Suez Canal. For oversized panoramic leaves exceeding 3.2 meters, we ship knock-down (KD) frame assemblies with glass crated separately for safe site lifting.
What warranties are offered on hardware and surface coatings?
Our aluminium extrusion structures carry a 10-year comprehensive structural warranty. Surface powder coatings (AkzoNobel / Tiger Drylac) applied to Qualicoat Seaside standards carry a 15-to-20-year colorfast guarantee. European running gears, stainless steel dual-carriages, and multi-point locksets are certified for 200,000 opening cycles with a 5-year replacement warranty.
Connect Directly with Our Fenestration Engineering Team
Send your project blueprints, door schedules, or required U-value specifications. Our Foshan technical team will furnish detailed CAD cross-sections, structural load calculations, and an itemized direct-factory proposal within 24 hours.
Inquire Now