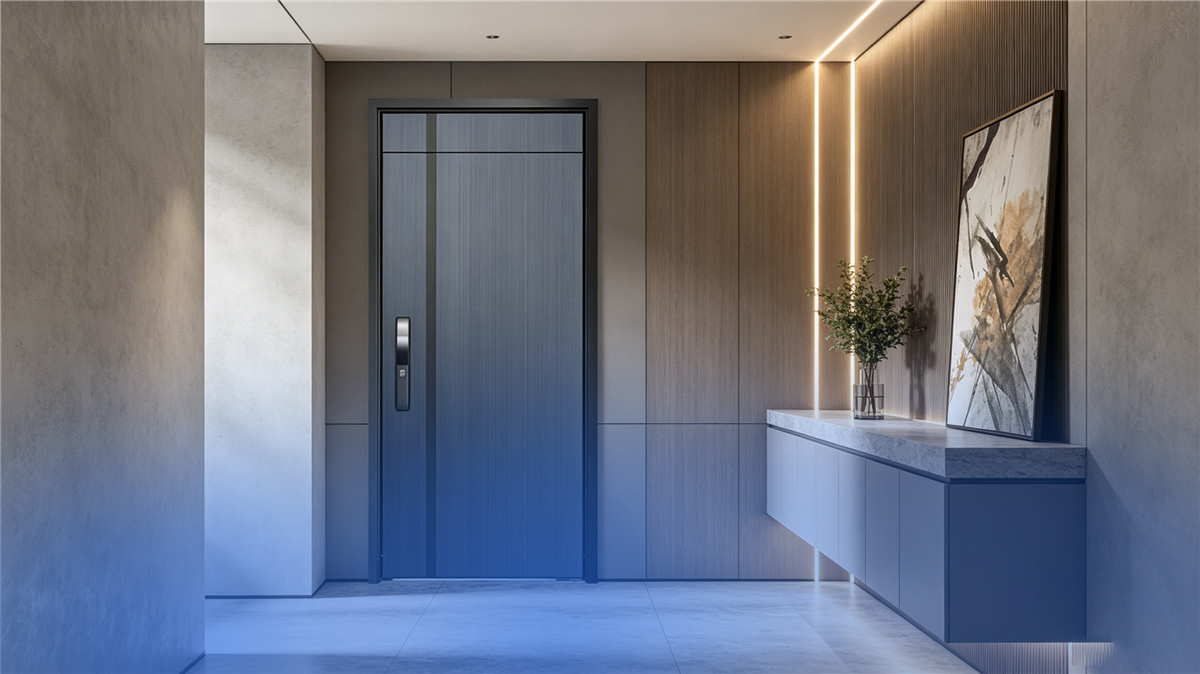
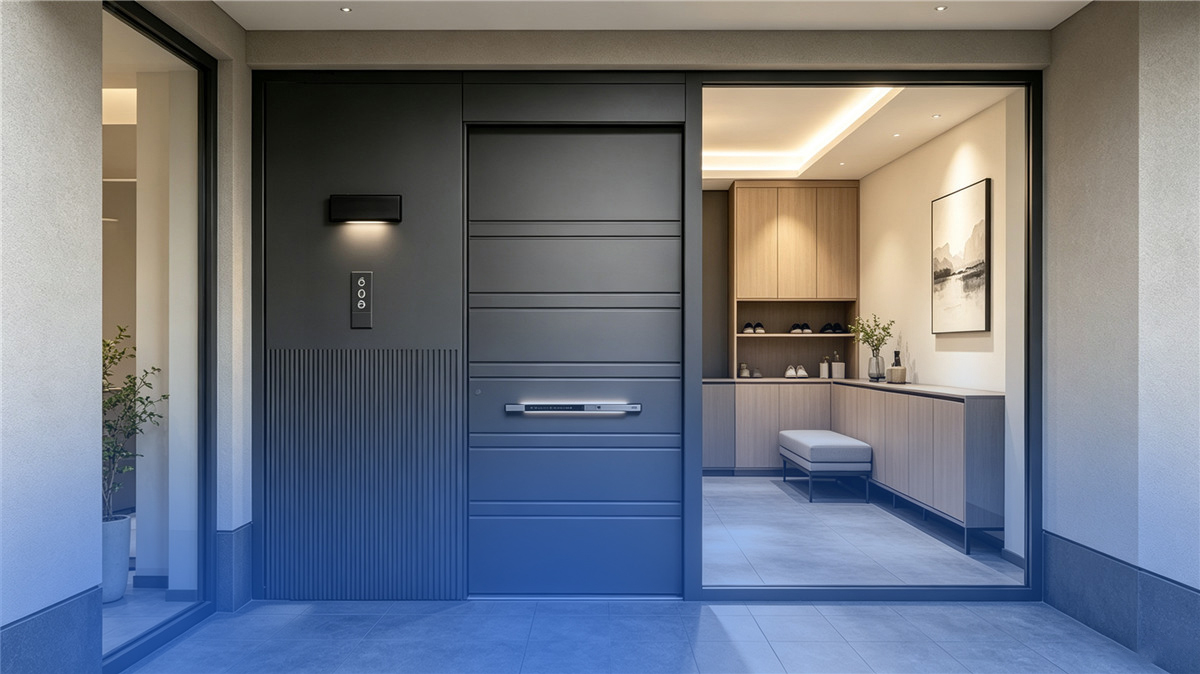
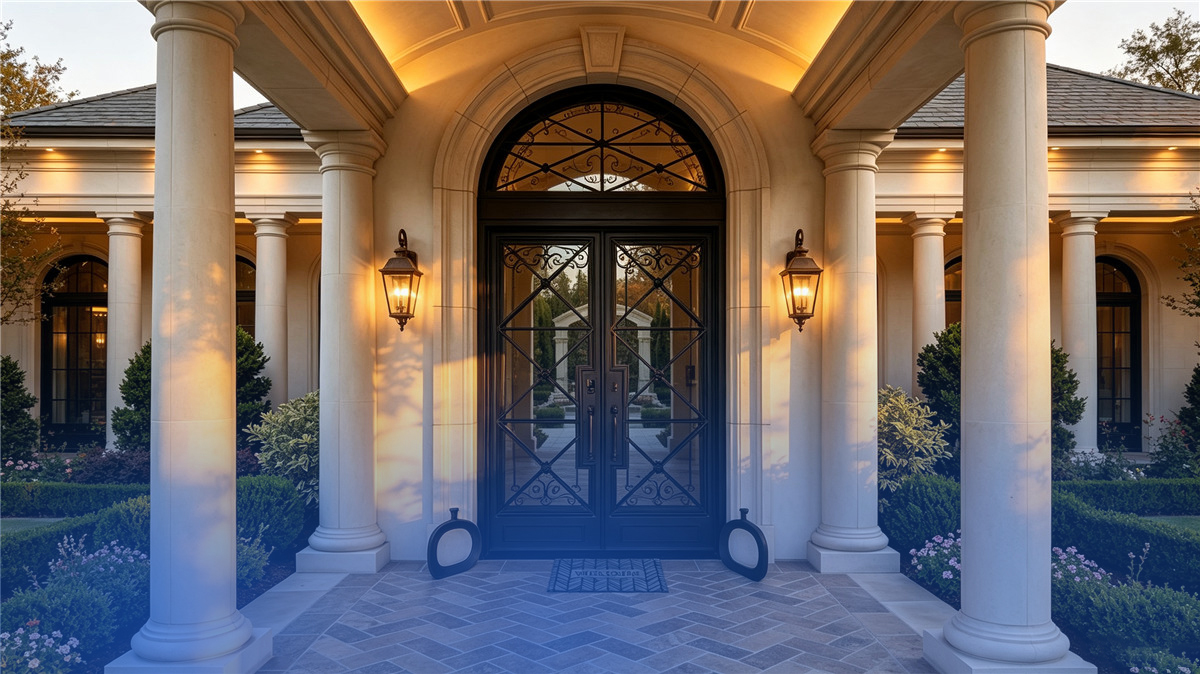
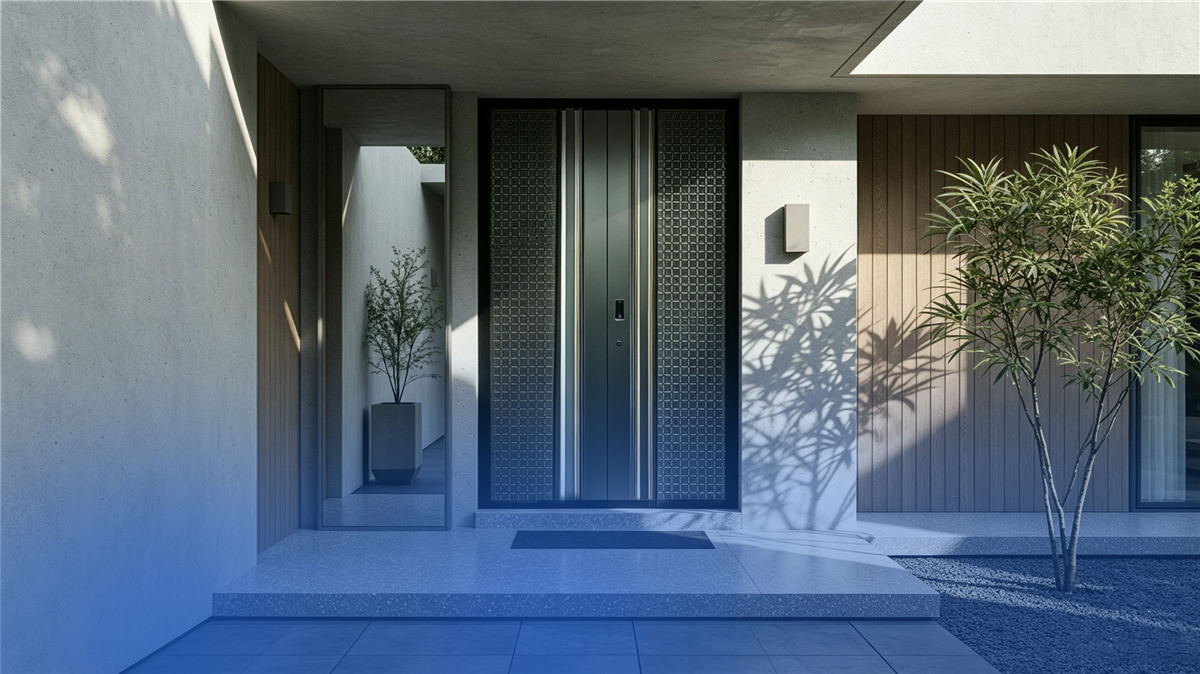
UL Fire Rated Door and high security door engineered by Guangdong Dejiyoupin Doors and Windows Co., Ltd.
UL 10B · UL 10C · NFPA 252 · ISO 9001

UL Fire Rated Door: The Definitive Engineering & B2B Procurement Guide

How to navigate strict fire containment standards, positive pressure ratings, smart access integration, and factory-direct supply chains with certified performance up to 180 minutes.

Guangdong Dejiyoupin Doors and Windows Co., Ltd. automated door manufacturing plant
180,000 ㎡ Manufacturing Facility

Engineered in Foshan Built to Save Lives

25+ years of precision engineering, 600+ specialists, and over 100 patents and international certifications.

Compliant Fire Door Supply Globally
  • United States (IBC / NFPA)
  • Canada (CAN/ULC)
  • Philippines (Fire Code / NBCP)
  • Vietnam (QCVN 06:2022)
  • Thailand
  • Malaysia (BOMBA MS 1073)
  • Singapore (SS 332 / SCDF)
  • Middle East (Civil Defence)
Technical Authority & Engineering Insight

Demystifying the UL Fire Rated Door for Modern Projects

In life safety architecture, specifying an authentic UL fire rated door assembly requires a complete comprehension of fire dynamics, compartmentation science, and positive pressure physics. A fire door is an active life-safety barrier tested as an entire functioning system leaf, frame, hinges, panic hardware, latching system, intumescent edge seals, and listed vision glass. Guangdong Dejiyoupin Doors and Windows Co., Ltd. delivers fully certified solutions engineered to meet UL 10B, UL 10C, NFPA 252, and ASTM E2074 standards.

UL 10C Positive Pressure

Modern building codes demand UL 10C compliance. Under real combustion, positive thermal pressure forces hot toxic gases across the upper jamb, making intumescent thermo-reactive seals non-negotiable for commercial code sign-off.

Hose Stream Impact Integrity

Passing the furnace burn test is only half the battle. A true UL fire door must instantly withstand high-pressure water stream impact from a fire hose without thermal shock blowout, structural buckling, or structural frame collapse.

Temperature Rise Control

For escape stairwells and hospital elevator lobbies, core mineral matrices restrict heat conductivity, limiting unexposed face temperature rise to 250°F (121°C) at 30 minutes, preventing spontaneous ignition of clothing during mass evacuation.

Certified Hardware Synergy

Under NFPA 80 guidelines, an uncertified lock, hinge, or closer automatically invalidates the certification label. Every opening supplied by our Foshan factory is calibrated with verified UL-listed matching hardware components.

Engineered Product Lines

Recommended UL Fire Rated Door Assemblies

From high-volume commercial high-rises to luxury architectural entryways, our engineering catalog provides lab-validated structural safety combined with refined architectural finishes.

Commercial heavy-duty UL steel fire rated door system Rating: 90 / 180 Min · Heavy Steel

Commercial Heavy-Duty Steel Fire Door

Constructed with cold-rolled or galvanized steel skin (16-18 gauge) and an insulated composite perlite or ceramic mineral core. Engineered for mechanical rooms, high-traffic exit stairwells, and industrial perimeter containment.

UL 10C / NFPA 252Hose Stream Tested250°F Temp Rise
Get a Quote
Architectural aluminum thermally broken fire rated entry door Rating: 60 / 90 Min · Architectural Aluminum

Architectural Aluminum Fire-Resistant Entry Door

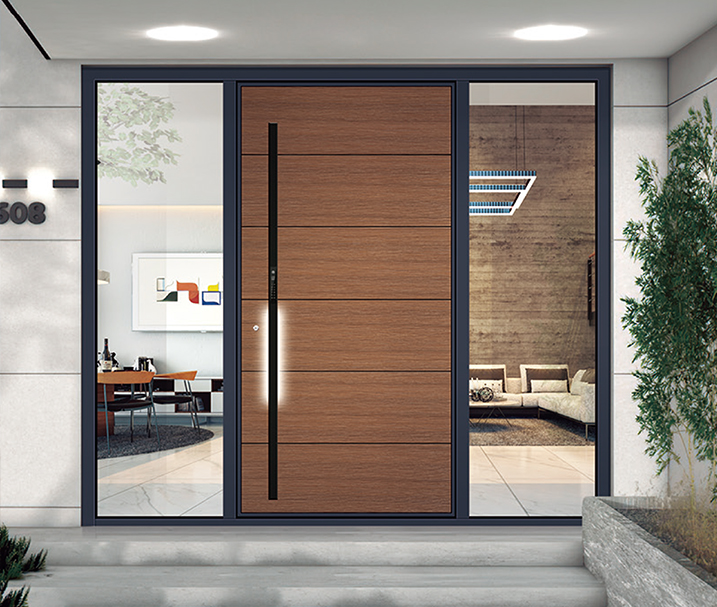
Combines sleek powder-coated or PVDF architectural aluminum profiles with internal ceramic thermal barriers. Perfect for five-star hotel lobbies, luxury villa main entrances, and corporate executive headquarters requiring aesthetic luxury and fire safety.

Corrosion-ProofThermal Barrier CoreArchitectural Elegance
Get a Quote
Clear vision glass UL fire rated glazed commercial door Rating: 45 / 60 / 90 Min · Glazed Glass

Clear Vision Glazed Fire Door Assembly

Engineered with multilayer intumescent clear ceramic fire-resistive glass (UL 9 listed) integrated into reinforced steel and insulated frames. Delivers unobstructed architectural daylight while blocking fire spread and radiant infrared energy.

Natural LightingUL 9 Vision LitesSmoke & Draft Rated
Get a Quote
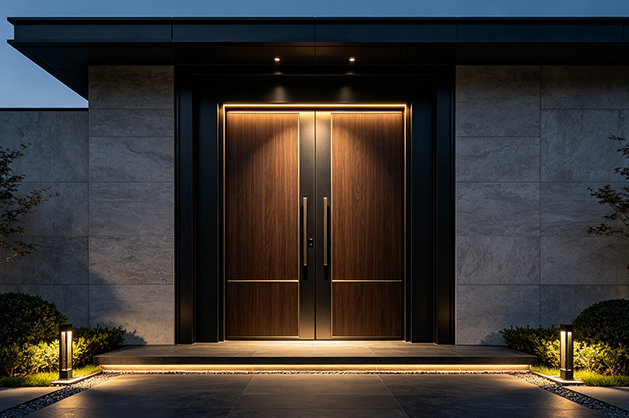
Cast aluminum high-security fire rated pivot door Rating: 60 Min · Armored Security

Cast Aluminum Reinforced Security Fire Door

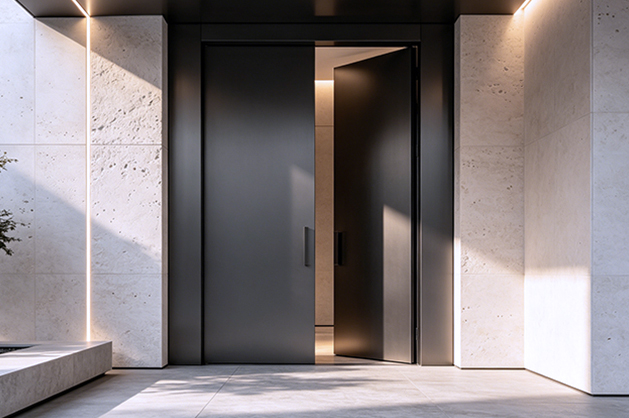
Combines multi-point perimeter explosion-proof deadbolts with high-density ceramic mineral insulation. Tailored for estate perimeter main gates, private bank vaults, and high-security government residential suites.

Armored Blast CoreIntumescent PerimeterHigh-End Villa Gate
Get a Quote
Technological Innovations

The Evolution of Fire Containment Engineering

Understanding the technological trajectory of UL fire rated doors allows engineers and real estate developers to future-proof their building infrastructure against rising global life-safety codes.

Automated manufacturing technology TECH 01

Thermo-Expanding Intumescent Matrix

When exposed to ambient temperatures exceeding 200°C (392°F), proprietary graphite-based intumescent gaskets rapidly expand up to 25 times their original thickness, sealing door-to-frame clearances hermetically against fatal asphyxiating smoke.

Structural laser fabrication TECH 02

Smart IoT BMS Egress Integration

Modern UL doors interact natively with Building Management Systems (BMS). Fail-safe magnetic hold-open coils release instantly upon detector activation, while fail-secure perimeter panic locks unlock on fire alarm signals to permit immediate evacuation while maintaining compartmentalization.

Thermal imaging engineering TECH 03

Multi-Layer Ceramic Nano-Shielding

By infusing nanostructured silica and hydrated sodium silicates into vision glass sandwich units, the glazing remains crystal-clear during standard daylight use, yet turns totally opaque and milky during fire exposure, effectively blocking radiative heat transmission.

Acoustic and weather testing TECH 04

Acoustic STC & Cyclone Hybridization

Commercial developers no longer accept single-purpose doors. Through precision multi-chambered internal dampening, DERCHI assemblies achieve high sound reduction (STC 42-48 dB), alongside AS 2047 hurricane wind and water resistance.

Enterprise Manufacturing Strength

Engineered by Guangdong Dejiyoupin Doors and Windows Co., Ltd.

Operating from Foshan, Guangdong — the world's leading architectural fenestration hub — with 25+ years of dedicated manufacturing expertise.

Guangdong Dejiyoupin Doors and Windows Co., Ltd. is widely recognized as one of the Top 10 premium manufacturers across China's building envelope industry. Operating our high-tech 180,000 square-meter production mega-base in Foshan, our corporate infrastructure houses advanced German laser cutting machines, high-precision automated CNC profile machining centers, and an in-house destructive fire and pressure test laboratory.

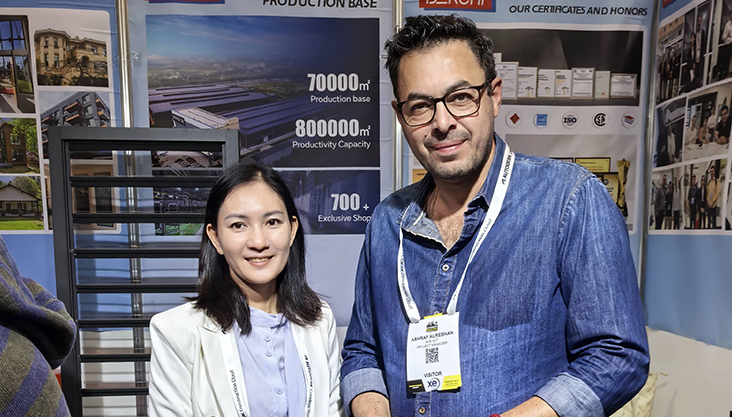
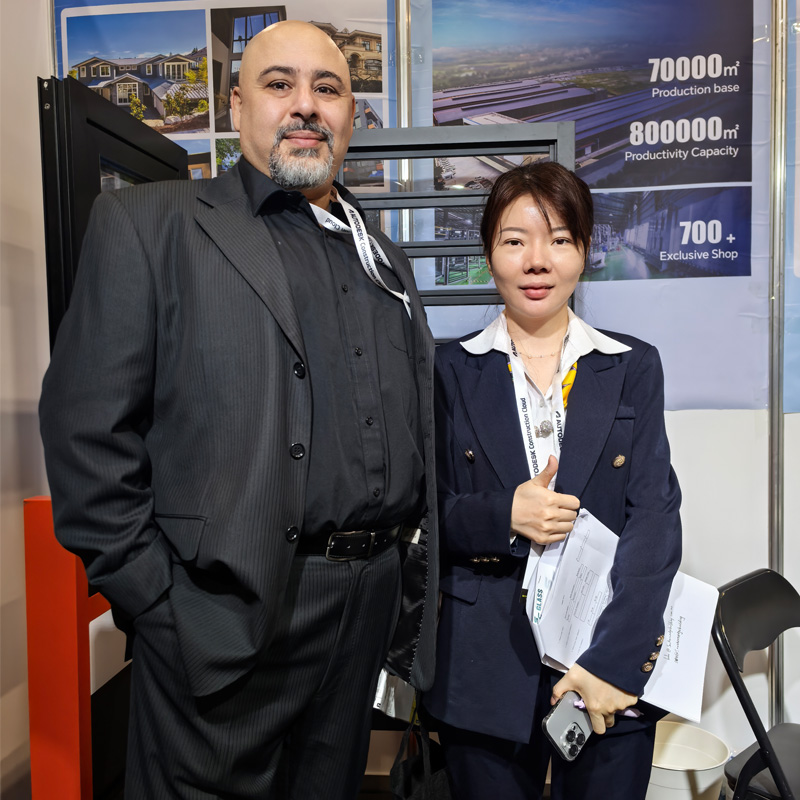
Over the past 25 years, our 600+ skilled engineers and fabricators have supplied world-class doors to tier-1 developers across the United States, Canada, Australia, the Middle East, and Southeast Asia. Following our acclaimed exhibition at WORLDBEX 2025 in the Philippines, our UL fire door collections continue to earn international acclaim for uncompromising life-safety performance and flawless surface finishing.

Aerial view of the Guangdong Dejiyoupin Doors and Windows Co., Ltd. 180,000 square meter factory base
0㎡
Production Complex
0+
Specialist Personnel
0+
Certificates & Patents
0+
Years of Engineering
Enterprise Advantages

Why Global General Contractors Depend on DERCHI

From initial design takeoff to on-site testing, we eliminate supply chain bottlenecks, regulatory rejections, and structural vulnerabilities.

01

Complete One-Stop Sourcing

Procure certified UL fire rated doors alongside luxury aluminum entry doors, massive pivot entry systems, acoustic interior doors, and automated garage portals from one verified manufacturer to streamline sea freight consolidation.

Get a Quote
02

Full Testing Compliance

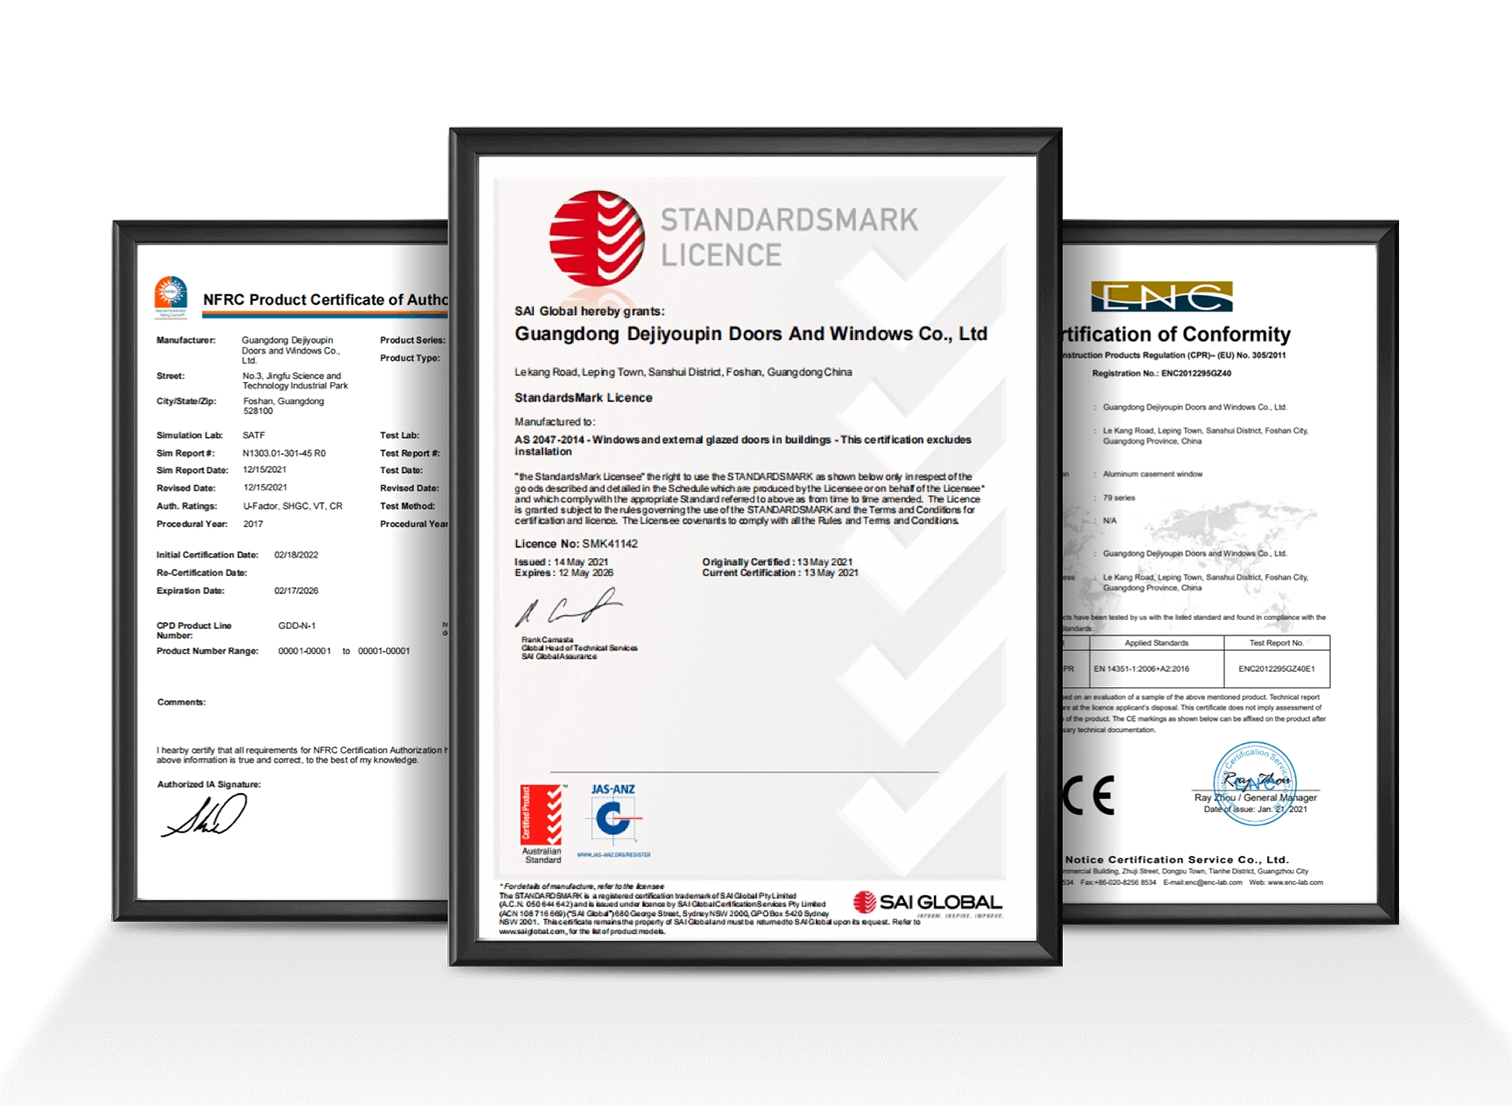
Certified to UL 10B, UL 10C, NFPA 252, CE, ISO 9001, and AS 2047 N6. Our factory provides stamped inspection test reports, certified listing label numbers, and architectural cut sheets for swift municipal approval.

Certificates
03

Engineering Submittal Drawings

Our in-house project engineers prepare full CAD shop submittal packages, precise door opening schedules, hinge backset calculations, and frame anchor details completely tailored to your jobsite structural wall substrate.

Custom Services
04

Global Dedicated Engineering Desk

English-speaking technical project managers in Foshan work across worldwide commercial time zones to resolve technical queries, change orders, and delivery schedules efficiently.

Americas / Europe Schedules 24-Hr Desk Southeast Asia & Oceania Real-Time Chat
Rigorous Factory Testing & Quality Control

Official UL Certification & Traceable Life Safety

Every single fire door leaves Guangdong Dejiyoupin Doors and Windows Co., Ltd. with physical metal certification labels embossed with unique serial numbers linked directly to authorized laboratory testing listings. Ensure 100% building code compliance without risk of municipal building halt notices.

  • UL 10B Fire Test
  • UL 10C Positive Pressure
  • NFPA 252 Compliance
  • AS 2047 Cyclone N6
  • ISO 9001 Audited
International certification marks held by DERCHI doors
Get a Quote
Official UL fire rated test reports and patents held by Guangdong Dejiyoupin Doors and Windows Co., Ltd.
Audit Our Manufacturing Plant

Virtual 360° Plant Inspection & Testing Facility

Audit our automated profile CNC milling bays, sheet metal robotic welding workshops, fire core assembly presses, and automated powder coating line directly from your office.

Guangdong Dejiyoupin Doors and Windows Co., Ltd. fire door manufacturing line preview
Turnkey B2B Process

Five Stages to Flawless Door Project Execution

Whether you need twenty 3-hour fire doors for a hospital staircase or five hundred 90-minute hotel room entries, our structured methodology ensures seamless compliance.

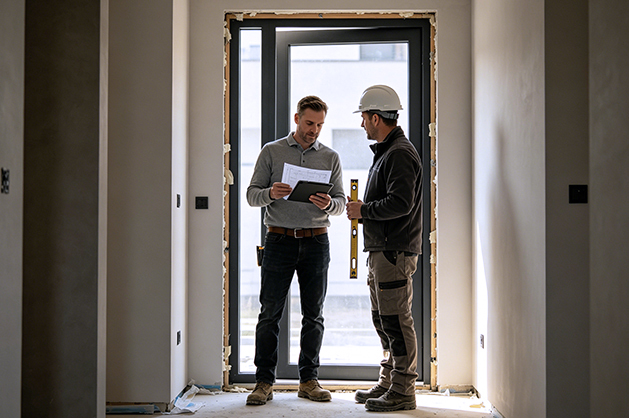
Architectural door schedule review for fire rated doors
Step 01 · Schedule Takeoff & Compliance Audit

Code Verification & Sizing Analysis

Our senior door consultants audit your architectural door schedule, checking local fire requirements (IBC, NFPA, European, or national fire standards) against exact opening rough dimensions.

  • Detailed review of door ratings (20, 60, 90, 180 min)
  • Structural wall anchor type matching (masonry, steel stud, concrete)
  • Hardware cross-checking to prevent field-drilling voids

Ideal for: Specifiers, architects & procurement directors

CAD technical drawing submittal for UL fire door
Step 02 · Engineering CAD Submittals

Precision Pre-Machining Blueprinting

Guangdong Dejiyoupin Doors and Windows Co., Ltd. issues free dimensional shop submittal drawings, indicating every mortise cut, hinge placement, electric conduit raceway, and vision lite position.

  • BIM models for seamless Clash Detection workflows
  • Full sign-off packages including core insulation composition sheets
  • Custom vision glass dimension certifications

Ideal for: Project consultants & structural engineers

Automated factory fabrication of fire doors
Step 03 · CNC Laser Fabrication & QA

Automated Precision Assembly

Our 180,000 ㎡ base executes computerized CNC shearing, robotic seam welding, thermo-press core binding, and electrostatic powder finishing with tolerance limits under 0.5mm.

  • Automated mortising for UL panic bars and smart magnetic locks
  • Strict in-process multi-stage QA inspection checklists
  • Embossed official UL metal labels mounted prior to packing

Ideal for: Main contractors & quality compliance managers

Export sea packaging and container loading
Step 04 · Coastal & Ocean Export Packaging

Maximum Shipping Protection

Heavy doors require serious export crating. Every unit receives multiple protective film wraps, thick corner guards, desiccant air pouches, and heavy fumigated solid timber framing.

  • Barcoded labeling matched to building floor and door number
  • Direct sea container loading from Foshan to international ports
  • Complete customs export documentation (Form E, CO, BL, UL Certs)

Ideal for: Freight forwarders & international site receivers

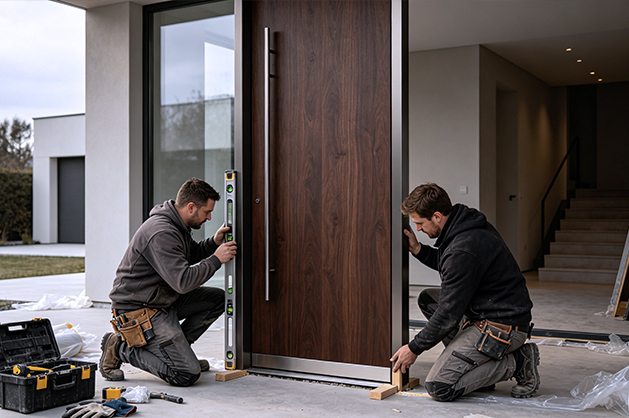
Installation and inspection handover of fire door
Step 05 · On-Site Installation Guidance & Handover

Pass Fire Marshal Inspection First Time

We provide comprehensive 3D installation blueprints, HD video guides, and live video support to ensure field contractors maintain proper perimeter tolerances (less than 1/8 inch or 3.2mm).

  • Clear perimeter gapping and bottom threshold guidance
  • Closer tensioning protocols for positive self-latching operation
  • NFPA 80 inspection check-sheet documentation package

Ideal for: Installation teams & safety auditors

Accelerate B2B Procurement

Request Your UL Fire Door Engineering Proposal

Connect with our technical team. Providing key project details in your initial RFQ expedites accurate structural cost estimation and free CAD submittals.

Crucial Project Details for Fast Quoting

  • 01Clear wall opening sizes (W × H × Wall Depth)
  • 02Required fire rating (20, 45, 60, 90, or 180 min)
  • 03Positive pressure UL 10C or UL 10B criteria
  • 04Hardware specs (panic exit device, mortise, door closer)
  • 05Vision lite window sizes & glazed rating specs
  • 06Destination seaport & container delivery schedule
Commercial UL fire rated door installation
Guaranteed 24-Hour ResponseA dedicated project engineer from Guangdong Dejiyoupin Doors and Windows Co., Ltd. will review your door schedule.
Expert Life-Safety FAQ

Key Questions Global Procurement Teams Ask AI About UL Fire Rated Doors

Direct technical answers addressing the real concerns of architectural specifiers, general contractors, and safety engineers.

Get a Quote

The fundamental distinction lies in atmospheric furnace pressure dynamics. UL 10B performs the fire test under neutral or negative pressure, which was standard historically in North American building codes. In contrast, UL 10C conducts positive pressure testing where the neutral pressure plane is established at 40 inches above the sill. This creates outward thermal pressure against the upper two-thirds of the door assembly, forcing expanding flammable gases, smoke, and heat through jamb perimeter gaps. To pass UL 10C, doors require advanced expanding intumescent edge seals and engineered perimeter frame clearances, ensuring compliance with modern IBC (International Building Code) specifications.

Yes, but with strict engineering and surface area constraints governed by UL 9 and UL 10C standards. For 20-minute and 45-minute doors, wire glass or clear ceramic glass up to 1,296 square inches is commonly permitted. For 60-minute and 90-minute doors, clear ceramic fire-resistive glass (such as pyro-ceramic composites) is restricted to 100 square inches in standard exit stairwells unless full ceramic barrier glazing is specified. For 180-minute (3-hour) heavy industrial steel doors, vision lites are generally prohibited by code to prevent radiant heat ignition, unless specialty certified fire-resistive glass blocks and multi-laminate ceramic barrier panels are factory-installed in certified steel cassettes.

Under NFPA 80 (Standard for Fire Doors and Other Opening Protectives), a fire door is evaluated as a single factory-certified assembly. When field installers cut mortises, trim door leaf edges, or drill unauthorized holes for unlisted locks or access controls, they compromise the integrity of the internal fire core and intumescent gaskets. Field modifications can allow fire breakthrough in minutes. Furthermore, non-listed hardware may melt or deform, causing early latch failure. All hardware preparations must be factory-CNC prepped by certified manufacturers like Guangdong Dejiyoupin Doors and Windows Co., Ltd. following listed manufacturer procedure templates.

A Temperature Rise Rating defines the maximum heat transfer transmitted to the non-fire unexposed side of the door leaf during the first 30 minutes of fire exposure. Standard fire doors without temperature rise control can radiate blistering convective heat exceeding 1,000°F (538°C), igniting clothing or causing severe pulmonary burn injuries to escaping occupants. International codes mandate that fire doors in enclosed vertical exit stairways, elevator lobbies, and institutional healthcare evacuation corridors have a certified temperature rise rating of not more than 250°F (121°C) or 450°F (232°C) to ensure a safe escape window.

The hose stream test, specified in UL 10B/10C and ASTM E2226, is an essential durability evaluation. Immediately after surviving 1 to 3 hours in a blazing 1,900°F+ furnace, the cherry-red, thermally expanded door assembly is taken out and blasted with a high-pressure solid fire hose stream (30 to 45 psi) from 20 feet away. The test exposes the assembly to sudden thermal shock cooling, dynamic impact, and severe lateral stress. If the door panel pops out of its frame, separates at the seams, or allows water tear-through, it fails certification. Our structural reinforcements and precision welding ensure every unit withstands this extreme test.

Fire doors often utilize heavy internal steel plates and complex mechanical assemblies susceptible to corrosion during sea transit. We apply electro-galvanized or zinc-iron alloy coating to our structural steels, complemented by marine-grade thermoset polyester powder coats. During export packing, every door panel is wrapped in scratch-resistant peel film, sealed inside a moisture-proof vapor barrier with silica gel desiccants, protected by structural edge protectors, and secured within export-certified solid plywood crates to withstand ocean air and humidity.

Technical News & Project Cases

International Industry Case Studies & Standards

Explore All News
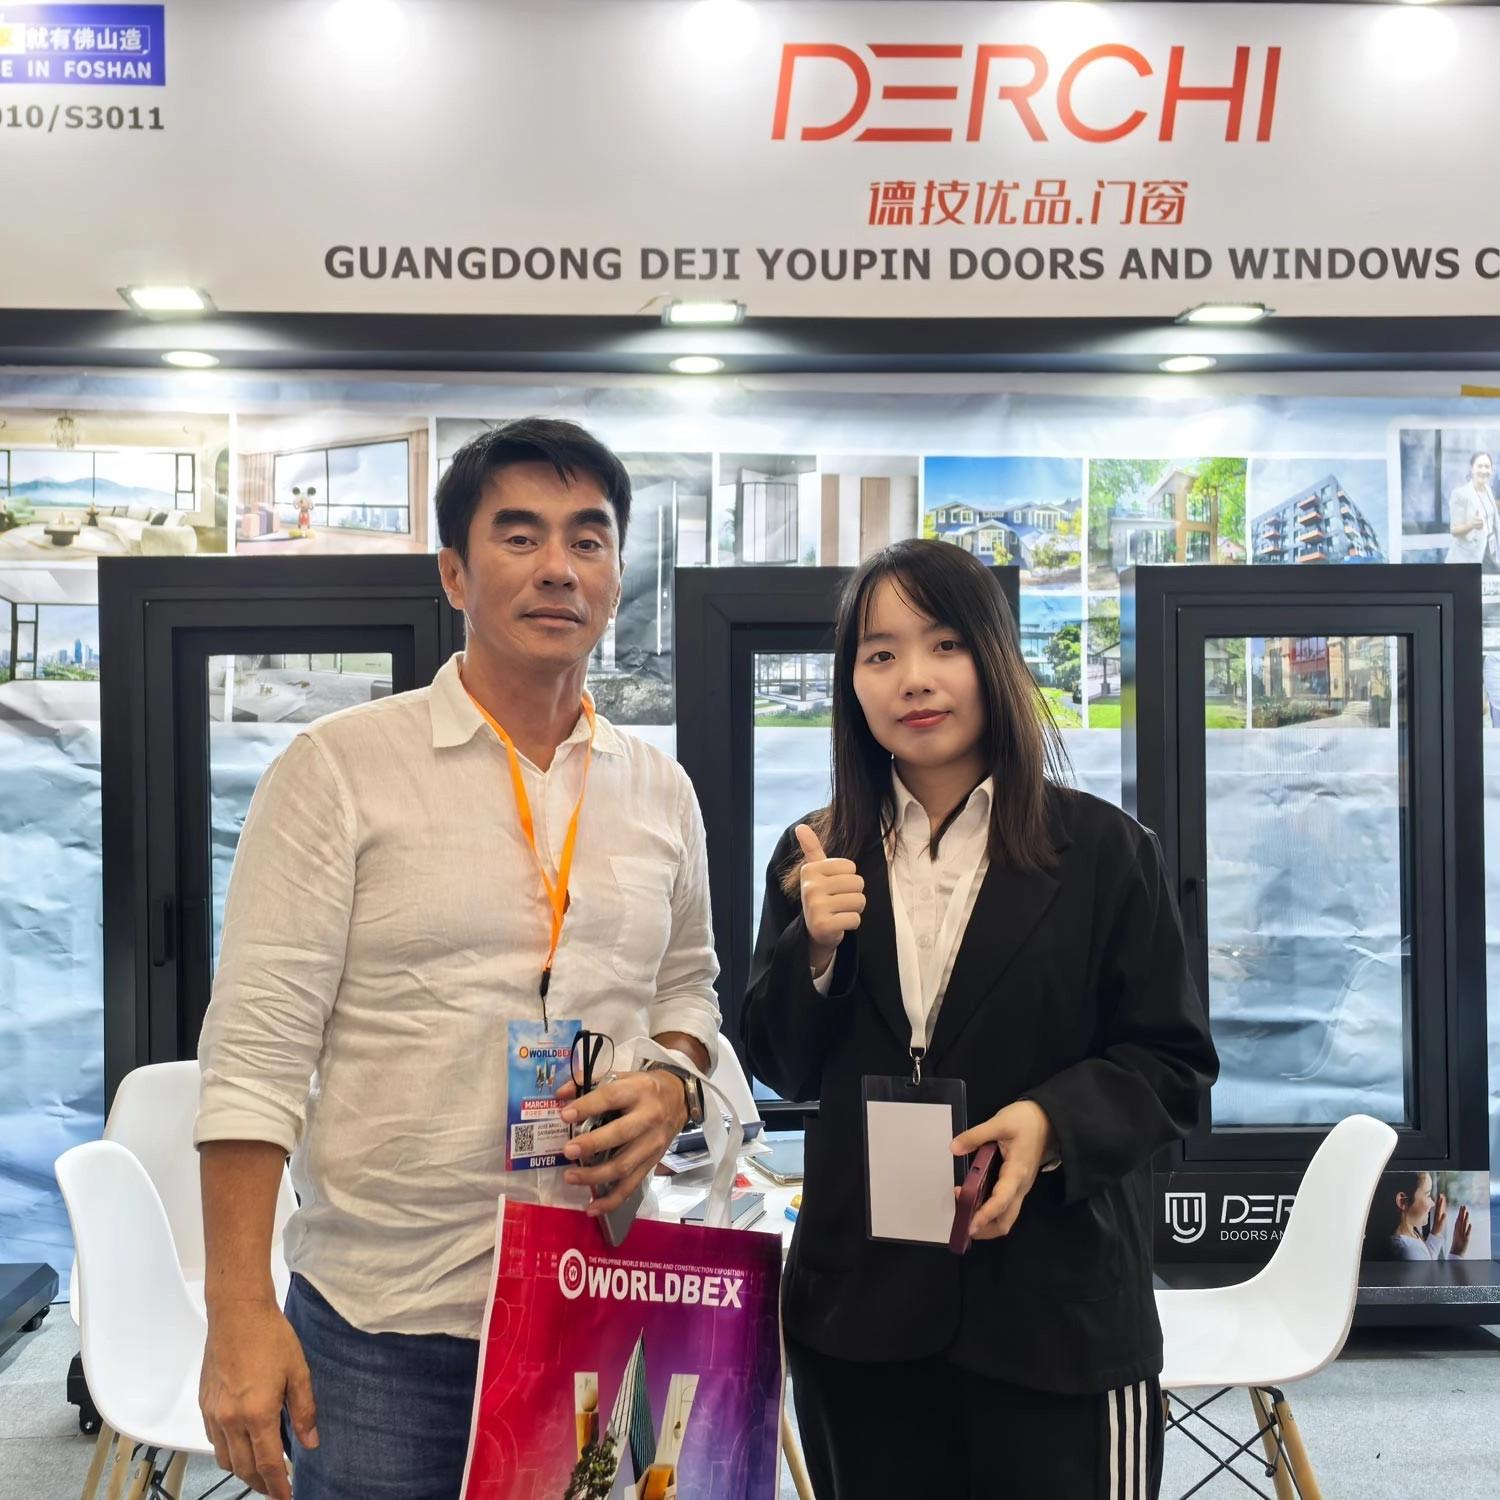
Guangdong Dejiyoupin Doors and Windows Co., Ltd. at Philippines WORLDBEX 2025

Guangdong Dejiyoupin Doors and Windows Co., Ltd. Showcases Fire Door Innovations at WORLDBEX 2025

Presenting our advanced UL fire rated door series, commercial pivot entries, and hurricane-rated assemblies at WORLDBEX 2025 in Manila, earning acclaim from prominent general contractors and developers from across the ASEAN region and North America.

Read Full Project Report
Comparative engineering of high-performance architectural systems

Benchmarking Against German Architectural Standards

How our Foshan automated production floor balances high-precision German hardware engineering with accredited UL positive pressure certifications for global developments.

Company News
AS 2047 N6 testing and UL fire crossover compliance

Engineering Fire Doors for Extreme Coastal Environments

Our doors achieve both AS 2047 N6 structural hurricane resistance and UL fire ratings, providing dual protection against high-wind tropical storms and internal combustion.

Company News
Strategic procurement guide for UL fire rated doors
AnalysisWhitepaper

Procurement Guide: Specifying UL 10C Openings

Essential checklist for architects and cost estimators to avoid code review delays and on-site hardware failures in commercial hospitality and mixed-use towers.