 Acoustic Class
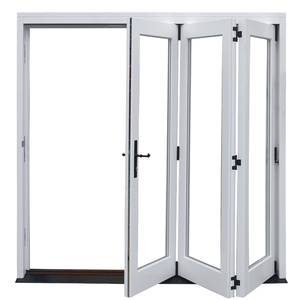
Aluminium Glass Sliding Folding Doors Accordion Folding Doors to Sydney Perth Soundproof Accordion Door
Rw 42 dB
AS 2047 Verified
Double Glazed
Direct factory configurations manufactured with certified 6063-T6 architectural aluminium alloys, polyamide thermal breaks (PA66 GF25), and heavy-duty concealed bottom tandem rollers. Fully customizable to bespoke structural openings and seismic ratings.
Acoustic Class
 Heavy-Duty
 Thermal Break
 Storm Rated
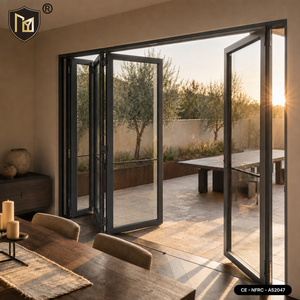 Smooth Glide
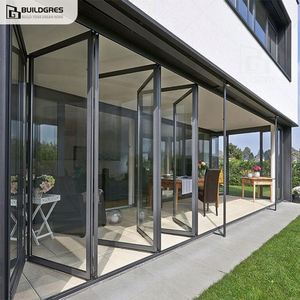 Typhoon Class
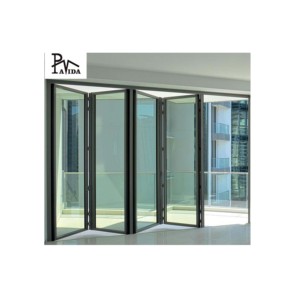 Smart Building
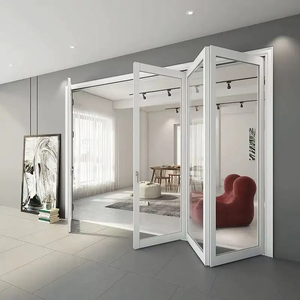 Flush Threshold
Operating from Foshan, Guangdong, our enterprise infrastructure delivers industrial-scale precision fenestration to world-class architectural projects across Europe, North America, Australia, and Southeast Asia.
Recognized among the Top 10 premium door and window manufacturing powerhouses in China, Guangdong Dejiyoupin Doors and Windows Co., Ltd. brings 25+ continuous years of specialized fenestration manufacturing, combining German extrusion precision tooling with high-volume ISO 9001 certified execution.
Our aluminium concertina systems are fully audited to European harmonized standard EN 14351-1 (CE mark), Australian AS 2047 N6 cyclonic testing, and UL fire classifications. Complete Factory Production Control (FPC) records, initial type testing (ITT) dossiers, and Declarations of Performance (DoP) are provided for seamless regulatory handover.
From landmark hospitality resorts in Sydney and Manila (exhibited at WORLDBEX 2025) to multi-family residential developments across the United States, Canada, and the United Kingdom, our facade assemblies endure extreme environments: coastal saltwater saline, seismic ground movements, and intense typhoon wind loading.
Aluminium concertina (bi-fold) doors serve as both an expansive architectural transition and a high-load structural exterior wall. Engineering a high-performance concertina facade requires rigorous balancing of structural deflection, thermal separation, water evacuation, and cycle life durability.
Standard architectural aluminium exhibits high thermal conductivity (k ≈ 160 W/m·K). To achieve European Energy Performance of Buildings Directive (EPBD) compliance, our systems incorporate 24mm to 34mm multi-chambered Polyamide 66 reinforced with 25% glass fibre (PA66 GF25).
This thermal barrier resists shear stress up to 70 MPa while limiting overall system thermal transmittance to Uw ≤ 1.30 W/m²·K when matched with warm-edge triple argon low-E insulating glass units (IGUs).
A concertina door system relies heavily on kinetic roller engineering. DERCHI concertina doors implement precision-ground, four-wheel tandem bottom stainless steel bogies with integrated needle bearings rated for up to 300 kg per sash.
By positioning the primary operating weight on the bottom track rather than hanging from the lintel, header deflection deflection stresses on structural concrete beams are significantly mitigated, ensuring featherlight gliding over 100,000 continuous opening cycles.
Water infiltration in accordion systems frequently occurs at folding hinge knuckles and meeting stiles. We deploy continuous, vulcanized cellular Ethylene Propylene Diene Monomer (EPDM) gaskets.
Coupled with concealed drainage channels, internal weep holes, and an integrated pressure-equalized rain-screen chamber, our concertina assemblies comfortably achieve Class 9A (600 Pa) water tightness under EN 12208 without requiring raised, unpassable trip thresholds.
| Performance Parameter | European Harmonized (EN / CE) | Australian Standard (AS) | North American (AAMA/WDMA/NFRC) | DERCHI Factory Benchmark |
|---|---|---|---|---|
| Structural Wind Load Resistance | EN 12210: Class C3 / B4 (1600 Pa) | AS 2047: N6 / Cyclonic C4 | DP Rating: DP 50 - DP 70 | Class C5 / N6 (Up to 3600 Pa Design) |
| Air Permeability (Infiltration) | EN 12207: Class 4 (≤ 3 m³/h·m²) | AS 2047: < 0.5 L/s·m² | ASTM E283: ≤ 0.10 cfm/ft² | Class 4 (< 0.12 m³/h·m² at 600 Pa) |
| Water Tightness Under Static Head | EN 12208: Class 9A (600 Pa) | AS 2047: 450 Pa - 600 Pa | ASTM E331: Pass 12 psf (575 Pa) | Class E900 (900 Pa Watertight Test) |
| Thermal Transmittance (Uw) | EN ISO 10077-1: Uw ≤ 1.6 W/m²K | BCA Climate Zones 1-8 Compliant | NFRC U-Factor: 0.24 - 0.32 | Uw 1.15 - 1.40 W/m²K (Custom Glazing) |
| Acoustic Attenuation (STC / Rw) | EN ISO 717-1: Rw 36 - 42 dB | Rw + Ctr ≥ 34 dB | ASTM E90: STC 38 - 44 | Rw 42 dB (Laminated Acoustic Spec) |
| Operating Durability & Wear | EN 1191: 20,000 cycles | AS 2047: Type-tested operation | AAMA 920: Pass Cycle Lifecycle | 100,000 Verified Continuous Cycles |
| Security & Intrusion Resistance | EN 1627: RC2 / RC3 (PAS 24:2022) | AS 5039 Security Specification | ASTM F588 Forced Entry Grade 40 | RC2 / PAS 24 Multi-Point Dog-Bolt Locks |
While consumer-grade residential folding doors frequently utilize 1.2mm to 1.4mm profile thicknesses to minimize raw material cost, certified architectural concertina doors intended for spans exceeding 2.6 meters in height mandate profile wall thicknesses between 2.0mm and 3.0mm (EN AW-6063 T6). Insufficient profile wall thickness causes frame twisting under wind load, leading to latch misalignment, air gasket compression loss, and catastrophic track jamming over time.
Global real estate developers, facade sub-contractors, and procurement directors are navigating structural changes in international supply chains, sustainability certifications, and project delivery paradigms.
By 2026, the European Union's Carbon Border Adjustment Mechanism (CBAM) and international green building benchmarks (LEED v4.1, BREEAM, Green Star) will severely penalize fenestration manufactured using fossil-fuel powered primary smelters. Tier-1 procurement teams are transitioning exclusively to factories utilizing hydro-smelted low-carbon aluminium billets (≤ 4.0 kg CO₂e/kg Al) and recycled scrap post-consumer aluminium alloys.
DERCHI has proactively aligned factory purchasing pipelines to guarantee certified Environmental Product Declarations (EPDs), enabling developers to gain critical embodied carbon credits without compromising tensile strength.
Ocean freight volatility has driven a major shift in shipping methodologies. For ultra-large openings (10 to 14 panels), procurement executives increasingly evaluate Complete Knocked-Down (CKD) kits versus fully pre-assembled, unitized panels with factory-installed IGUs.
Our Foshan manufacturing facility offers hybrid crating: precision CNC-notched frames equipped with pre-crimped corner cleats, pre-installed EPDM gaskets, and factory-drilled mortise locks, dramatically reducing site assembly time by 65% while maximizing container cubic space (averaging 350% more linear meters per 40ft HQ container compared to assembled units).
Paper submittals are obsolete in high-tier commercial contracting. Architectural specifiers now demand building information modeling (BIM) components at Level of Development (LOD) 350 or 400. Sourcing decisions hinge on whether the factory engineering department can export precise Revit (.rfa) and IFC files detailing actual anchor load distributions, thermal isotherm simulation maps, and glass edge clearances.
Our in-house technical studio generates parametric 3D CAD/BIM shop models within 48 hours of project parameter receipt, minimizing coordination discrepancies between structural steel contractors and glazing sub-trades.
Fragmented sourcing—procuring extrusions from one region, rollers from another, and multi-point locks from a third-party distributor—creates catastrophic warranty ambiguities when an exterior door fails air or water commissioning tests on site. Modern procurement leans toward single-source responsibility.
DERCHI integrates complete proprietary or Tier-1 German hardware systems (Siegenia, Roto, Hoppe, or custom heavy-duty DERCHI kinesthetic assemblies) under a unified 5-to-10 year factory-backed warranty covering profiles, finish integrity, and operational mechanism life.
Concertina doors have evolved from clumsy, heavy folding patio barriers into ultra-slim, barrier-free, whisper-quiet architectural glass kinetic installations.
Historically, folding door sash-to-sash stiles measured 140mm to 180mm across, obscuring panoramic vistas when closed. Advanced structural finite element analysis (FEA) has enabled our engineers to reduce the visible mullion profile to just 108mm–115mm while maintaining compliance with extreme cyclone wind pressures.
This provides an unprecedented 92% glass-to-frame ratio, delivering unobstructed natural daylighting and panoramic aesthetic continuity.
Bridging indoor and outdoor living requires eliminating unsightly floor steps. Traditional weathered rebated sills present significant trip hazards for luxury homes, hospitality venues, and wheelchair accessibility (ADA / UK Part M compliance).
Our patented flush threshold incorporates submerged continuous linear channel drains with internal back-check valves. Water is evacuated laterally beneath finished terrace decking, allowing a zero-step, perfectly level finish that resists heavy driving rains.
Manual operation of multi-panel partitions exceeding 400 kg is being replaced by concealed brushless DC electromagnetic motor drives. Integrated directly within the top structural track, smart concertina systems sync with HVAC automation networks.
When wind, air quality, or temperature sensors detect optimal external conditions, panels cascade open silently. Safety features include infrared multi-beam pinch sensors and optical obstacle auto-reversal protocols.
In-depth technical answers addressing regulatory compliance, structural design loads, logistics, surface durability, and installation tolerances.
Whether you require structural wind-load engineering, custom CAD shop drawings, acoustic simulation reports, or direct factory pricing for your upcoming project, our bilingual senior engineering team provides detailed technical proposals within 24 hours.
Get a Quote