Precision-Engineered Architectural Systems & Bi-Folding Assemblies
Factory-calibrated fenestration units featuring thermal break profiles, precision hardware engineering, and comprehensive wind-load structural certification for high-value building envelopes worldwide.
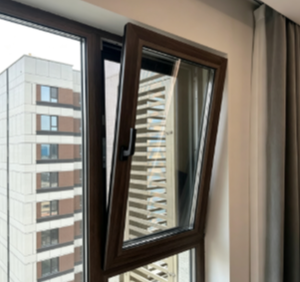
Energy Saving Aluminum Clad Wood Casement Window Outward Opening Home Replacement Window
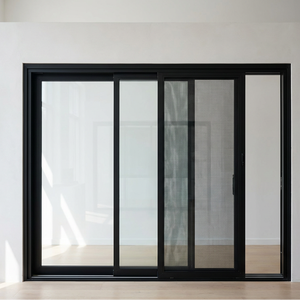
Floor-to-Ceiling Super Slim Sliding Glass Door Six Panel Screen Mesh Full Height Panoramic Clear Tempered Aluminum Frame
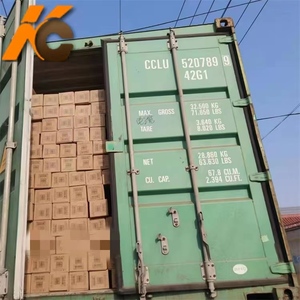
Factory Aluminium Window Screen Wire Mesh for machhar Jali/aluminium Woven mesh net for Mosquito or rat Barriers
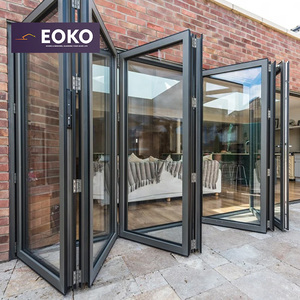
EOKO Residential Bifold Folding Door Low-E Glass Aluminum Bi Folding Accordion Bifold Exterior Door for Construction Contractors
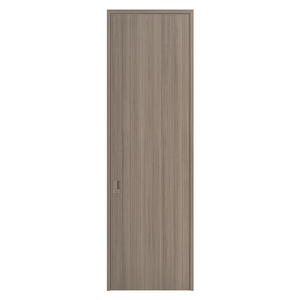
Aluminum Wood Doors for Home Renovation-Interior/Exterior Use Sound Insulated Durable Stylish Entry Solutions
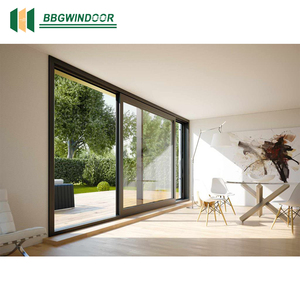
Lukliving Factory Direct Selling High Quality Exterior Double Glass House Back Sliding Doors Courtyard Door
Deioux Hurricane Modern Swing Double Glaze Aluminum Composite Clad Aluminum Alloy Frame Louver Casement Windows for Bedroom
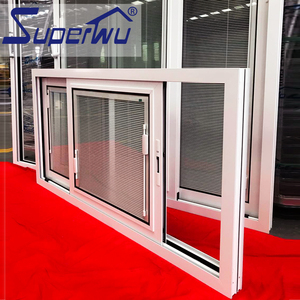
AS2047 New Design 10 Years Warranty Double Tempered Glass Exterior Aluminum Sliding Doors and windows with Built-in Blind
The Regulatory Architecture of CE Certified Aluminium Bi-Folding Assemblies
Navigating the European Union Construction Products Regulation (CPR 305/2011) and EN 14351-1:2006+A2:2016 mandates rigorous factory production control, mechanical durability, and strict thermal validation.
System 3 Attestation & Initial Type Testing (ITT)
Under harmonized standard EN 14351-1, exterior folding door assemblies require an accredited Notified Body laboratory to conduct Initial Type Testing (ITT). These verify resistance to wind loads (EN 12210), water tightness under static pressure (EN 12208), air permeability (EN 12207), and operating forces (EN 12046-2). DERCHI systems comply with strict System 3 protocols, ensuring legal verification and zero customs rejection across all 27 EU member states.
Declaration of Performance (DoP) Traceability
A valid CE marking must be supported by an authentic Declaration of Performance (DoP) referencing standard profiles, alloy batches, and glazing metrics. DERCHI implements lot-level digital laser-etching on all extruded multi-chamber frames, allowing project contractors, structural engineers, and building control officers to audit raw material origin, polyamide thermal strip batching, and hardware cycle-test documentation instantly.
Factory Production Control (FPC) Discipline
ISO 9001 certified Factory Production Control ensures every fabricated door matches the laboratory-tested specimen. Tolerances must not exceed ±0.5mm across frame diagonals. Corner jointing is executed with heavy-duty pneumatic corner crimping machines using cast-aluminium structural corner brackets and dual-component polyurethane corner adhesives, eliminating micro-deflection during high-wind exposure.
| Performance Characteristic | Harmonized European Norm (CE) | DERCHI Factory Test Threshold | Architectural Procurement Benefit |
|---|---|---|---|
| Resistance to Wind Load | EN 12210 / EN 12211 (Class 1 to Class 5) | Class C3 / B4 (Up to 2400 Pa P1) | Ensures high-rise and coastal stability without permanent frame deformation or glass pop-out. |
| Water Tightness (Driving Rain) | EN 12208 (Class 1A to Class 9A / Exxx) | Class 9A (600 Pa Static Head Pressure) | Zero water penetration during severe monsoon and tropical torrential rain conditions. |
| Air Permeability (Infiltration) | EN 12207 (Class 1 to Class 4) | Class 4 (< 3 m³/h·m² at 100 Pa) | Drastically lowers building HVAC air loss; prevents drafting in cold or extremely humid climates. |
| Overall Thermal Transmittance (Uw) | EN ISO 10077-1 / EN ISO 10077-2 | Uw 1.1 - 1.4 W/m²K (Low-E Double/Triple IGU) | Qualifies projects for EU Energy Performance of Buildings Directive (EPBD) passive tax credits. |
| Mechanical Durability / Cycles | EN 1191 / EN 12400 | Class 3 (20,000 to 50,000 Continuous Cycles) | Engineered for high-traffic resort pavilions, hotel lobbies, and heavy residential operations. |
| Acoustic Attenuation (Soundproofing) | EN ISO 717-1 (Rw, C, Ctr) | Rw (C; Ctr) = 38 dB to 43 dB | Blocks high-frequency urban traffic, airport corridor noise, and low-frequency rumble. |
Engineered Anatomy: Profiles, Thermal Barriers & Kinematic Carriage
A CE certified aluminium bi-folding door is a high-performance mechanical system. Superior structural longevity requires metallurgical purity, multi-point load dispersal, and aerospace-grade seal integration.
Primary Alloy 6063-T6 Extrusion
We use virgin architectural aluminium billet 6063 heat-treated to T6 temper (minimum tensile strength 205 MPa; yield strength 170 MPa). Wall thicknesses range from 2.0mm to 3.0mm, preventing panel sagging across oversized clear spans up to 12 meters wide and 3.5 meters high.
Polyamide PA66 GF25 Thermal Barriers
Thermal isolation is achieved via 24mm to 34mm wide German-engineered Technoform polyamide strips reinforced with 25% glass fibre (PA66 GF25). These match the coefficient of thermal expansion of aluminium, eliminating thermal bowing under extreme differential sun exposure.
SUS316 Quad-Roller Carriage Hubs
Bottom-rolling or top-hung load carriage systems incorporate four-wheel stainless-steel SUS316 precision ball bearings coated in noise-dampening POM polymers. Each roller assembly supports up to 250kg per door panel with an effortless operating force of < 15 Newtons.
Co-Extruded EPDM Gasket Compression
Air-tight and water-tight sealing relies on dual and triple continuous EPDM (Ethylene Propylene Diene Monomer) perimeter gaskets vulcanized at 90-degree corner joints. Gaskets resist ozone degradation, extreme UV exposure, and maintain elasticity across -40°C to +120°C.
Procurement Foresight: Emerging Trends Shaping 2025–2030 Sourcing
Procurement heads, real estate consortiums, and facade engineers face shifting energy mandates, embodied carbon targets, and smart envelope automation demands.
1. Decarbonized Low-Embodied-Carbon Alloys
European Green Deal targets and CBAM (Carbon Border Adjustment Mechanism) tariffs are accelerating demand for certified recycled aluminium billets. Sourcing contracts are transitioning toward primary smelters powered by hydroelectricity, guaranteeing an embodied carbon intensity below 4.0 kg CO2e per kg of extruded aluminium, verified through third-party Environmental Product Declarations (EPD).
2. Zero-Threshold Flush Drainage Architecture
Architectural demand has shifted decisively from bulky stepped sills to barrier-free, flush floor transitions complying with universal accessibility standards (DIN 18040-1 / ADA guidelines). Leading factories now engineer multi-chamber concealed sub-sill trench drains that channel 150 liters/min·m of water into external storm grids while sustaining CE Class 9A water tightness.
3. Building Management System (BMS) Automation
The next generation of high-spec folding systems integrates concealed micro-motors, smart magnetic contact sensors, and motorized multi-point mechanical lock cylinders. Bi-folding leaves communicate natively with KNX, Modbus, and BACnet building management networks, enabling automated smoke-exhaust sequencing, remote bioclimatic ventilation, and biometric security verification.
Intelligent CNC extrusion cutting, thermal crimping, and powder coating lines in Foshan, Guangdong.
60+ in-house facade engineers, structural analysts, and international project logistics managers.
Full compliance testing covering CE (EN 14351-1), AS2047 N6, ISO 9001, and UL Fire-Rated standards.
Tier-1 preferred supplier delivering premium fenestration solutions across the EU, USA, Middle East, and APAC.

Guangdong Dejiyoupin Doors and Windows Co., Ltd. (DERCHI)
Established as an industry benchmark in Foshan, China, DERCHI is ranked among the Top 10 premium brands in the architectural aluminium sector. For over a quarter-century, our facility has delivered bespoke architectural folding doors, minimalist sliding systems, pivot entrance structures, and thermal clad assemblies worldwide.
Our manufacturing philosophy couples automated Italian double-head precision saws with strict German FPC quality regimes. As exhibited at WORLDBEX 2025 in the Philippines and tested for extreme cyclonic performance under AS 2047 N6 standards, our engineering protects developers against on-site installation failures and costly fenestration replacements.
Direct factory-floor technical inquiries: [email protected] | Shishan Town, Nanhai District, Foshan City.
Contact UsCritical Procurement FAQ for Façade Contractors & Specifiers
Definitive engineering answers addressing performance verification, factory tolerances, structural calculations, and export packaging safety protocols.
Our aluminium bi-folding assemblies undergo destructive Initial Type Testing (ITT) in laboratory chambers approved by European Notified Bodies. We issue authentic Declarations of Performance (DoP) confirming actual test data for air permeability (EN 12207 Class 4), water tightness (EN 12208 Class 9A), wind resistance (EN 12210 Class C3), and thermal modeling calculations (EN ISO 10077-2). Every shipping crate carries a verifiable CE mark and DoP reference code for local European authority sign-off.
For exterior structural bi-folding doors subjected to wind gusting and dynamic live loads, structural engineering best practice dictates a minimum extrusion wall thickness of 2.0mm for active stiles and 2.5mm to 3.0mm for load-bearing head tracks and sub-sills. Systems engineered below 1.6mm wall thickness suffer premature joint loosening, hinge pull-out, and roller binding after minimal operating cycles.
For projects within 5 kilometers of ocean shorelines (marine environments C4/C5 as per ISO 12944), we apply Qualicoat Seaside Class II certified architectural powder coatings (60-80 microns thickness) or 25-micron hard-anodized coatings. These treatments pass 3,000-hour acetic acid salt spray (AASS) tests without blistering or filiform corrosion, backed by a written 15-to-25-year finish warranty.
DERCHI provides engineered compensation sub-frames and variable jamb extension profiles offering ±15mm lateral micro-adjustment per side. This accommodates uneven concrete masonry openings, structural slab deflection, and thermal expansion joints without applying binding stress to the primary folding panel hinge assemblies or EPDM compression weather-strips.
Using our reinforced heavy-duty 75mm and 85mm thermal-break frame series, single panel heights can reach up to 3,500mm with panel widths up to 1,200mm. By pairing these with our industrial-grade SUS316 top-hung guide systems and bottom quad-roller carriages, each individual sash can safely carry up to 250kg of triple-glazed acoustic laminated IGU assemblies while maintaining fingertip manual gliding force.
We recommend a 36mm to 44mm double or triple insulated glass unit (IGU) featuring 6mm Low-E toughened glass + 16A warm-edge argon-filled spacer + 6mm+0.76PVB+6mm acoustic laminated safety glass. This achieves an overall window-door thermal performance of Uw 1.2 W/m²K and acoustic sound attenuation of Rw 42 dB, effectively insulating against street traffic while reducing building cooling/heating loads.
All bi-folding assemblies are pre-assembled and factory-tested, then de-glazed and packed into ISPM-15 compliant fumigated solid plywood timber cases. Panels are cushioned with protective blue PE films, high-density polyethylene foam corner guards, and vacuum-sealed desiccant packets to prevent condensation hazing during equatorial sea transit. Crate dimensions are optimized for standard 40ft High Cube container packing.
Our engineering department provides free full architectural CAD shop drawing packages (AutoCAD DWG and Revit BIM formats) within 48 hours of initial RFQ receipt. Drawings include precise 1:1 cross-sectional profile details, structural fixing brackets, structural silicone calculation sheets, dynamic wind-load simulation, and floor threshold recess integration details tailored to your structural slab configuration.