Heavy Industrial
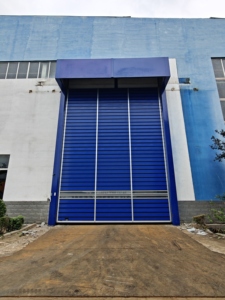
Factory-direct fenestration manufactured at our 180,000 ㎡ production hub in Foshan. Designed for extreme seismic resistance, salt-spray durability, and exceptional climatic adaptability.
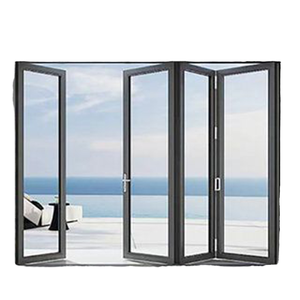
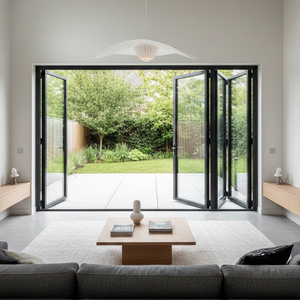
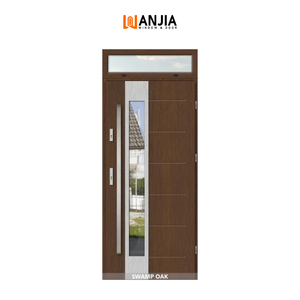
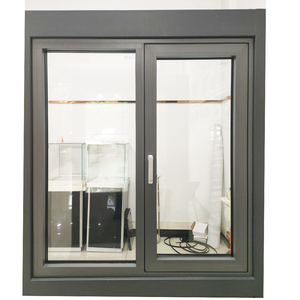
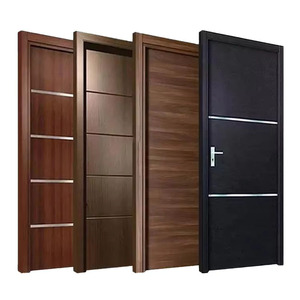
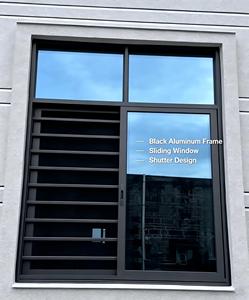
An in-depth analysis of aerodynamic wind-loading parameters, thermal insulation dynamics, and water ingress prevention in combined sliding door and integrated side window configurations.
Combining heavy-duty horizontal sliding door leaves with fixed flanking side windows (sidelights or transoms) creates complex mechanical stress points under high dynamic wind pressures. Standard multi-track patio doors often suffer from structural deflection at the jamb-to-mullion union when subjected to positive and negative cyclonic forces. As an ISO 9001 and CE audited manufacturing facility, Guangdong Dejiyoupin Doors and Windows Co., Ltd. (DERCHI) resolves this engineering vulnerability through precision-extruded 6063-T5 and 6063-T6 multi-chambered aluminum framing coupled with structural steel reinforcements.
By integrating continuous mechanical interlocks and high-density EPDM multi-lip perimeter gaskets, these systems achieve an exceptional air infiltration barrier and complete hydrostatic resistance. The integration of lateral side windows expands the clear optical envelope without sacrificing energy conservation, providing U-values compliant with stringent international thermal performance mandates.
| Structural Parameter | Commercial Grade Specification | DERCHI Engineering Capability | Compliance Test Benchmark |
|---|---|---|---|
| Alloy Profile Composition | Standard Grade 6063-T5 | Virgin Billet 6063-T6 (Wall: 2.0mm – 3.2mm) | EN 755-9 / ASTM B221 |
| Thermal Barrier Technology | Standard PVC Insertion | Polyamide PA66 GF25 Reinforced Struts | EN 14024 Compliant |
| Wind Load Deflection | Class 3 (1200 Pa) | AS 2047 N6 / Class 5 (> 3000 Pa Cyclonic) | AS 4420.2 / EN 12210 |
| Water Ingress Prevention | 300 Pa Static Head | Sub-sill Drainage Weir System (up to 700 Pa) | EN 12208 / ASTM E331 |
| Glazing Configurations | 5mm+9A+5mm IGU | Up to 42mm Triple Low-E Argon-Filled Units | EN 1279 / IGCC Certified |
| Hardware Mechanism | Standard Top Hang / Rollers | Stainless Steel Quad-Tandem Rollers (Load: 400kg) | 100,000 Operating Cycles |
Macroeconomic construction requirements are reshaping wholesale sourcing priorities. Learn how modern structural designs fulfill both net-zero carbon targets and severe weather safety codes.
Global building codes, including the EU Energy Performance of Buildings Directive (EPBD), necessitate sliding systems featuring U-values lower than 1.1 W/(m²·K). Procurement managers now audit billet origin, demanding low-carbon hydro-smelted aluminum profiles combined with thermally severed polyamide structural breaks.
Modern minimalist architecture prioritizes invisible, zero-threshold tracks and interlocks under 20mm. Maintaining this narrow profile over 3.5-meter panels requires high-modulus, aerospace-grade alloy formulas that eliminate deflection without compromising acoustic isolation or air permeability ratings.
Commercial developments increasingly demand concealed motorized drives, smart home BMS integration, and automated magnetic multipoint latching. Micro-sensors concealed within sliding transoms dynamically monitor indoor air pressure, optimizing natural ventilation while guaranteeing security against forced intrusion.
Our engineering division focuses on resolving four critical design challenges for sliding doors paired with fixed side glazing.
Combining operable sliding panels with stationary side glass creates uneven structural harmonics. Using asymmetric laminated glass compositions (e.g., 6mm Low-E + 1.52PVB + 4mm Clear) with acoustic PVB interlayers dampens resonant highway and aviation noise, delivering sound reduction indices exceeding Rw 42 dB.
Driven wind-rain conditions often overpower conventional exterior weep holes. Modern solutions integrate cascade self-draining stepped tracks with backflow check valves. These handle sustained rainfall rates exceeding 150 mm/h under dynamic cyclonic pressures up to AS 2047 N6 parameters without internal overflowing.
For coastal installations, salt spray accelerates oxidation on standard powder-coated framing. Using automated vertical PVDF paint application lines exceeding Qualicoat Class 3 and AAMA 2605 requirements delivers comprehensive protection against marine atmospheric corrosion, UV fading, and chalking for over 25 years.
Headquartered in Shishan Town, Foshan—China's premier manufacturing capital—DERCHI operates an advanced 180,000 square meter industrial park. Ranked as a Top 10 fenestration brand in China, our facilities combine precision CNC cutting, automated assembly systems, and comprehensive quality control laboratories.
Backed by over 25 years of engineering experience and more than 100 patents, DERCHI supplies turn-key architectural assemblies across North America, Europe, Australia, the Middle East, and Southeast Asia. Following successful showcases at major events like WORLDBEX in the Philippines, our systems are regularly specified by international architects seeking structural reliability, certified compliance, and direct factory pricing.

Key technical and contractual answers to help you navigate compliance, material selection, custom fabrication, and international shipping.
CE marking confirms adherence to EN 14351-1:2006+A2:2016 for external pedestrian doorsets and windows. It verifies third-party laboratory testing for mechanical durability, air permeability (EN 12207), water tightness (EN 12208), wind resistance (EN 12210), and dangerous substances emissions, ensuring building safety compliance across the European Economic Area.
We use dedicated heavy-duty structural mullion coupling bars engineered with internal EPDM thermal-break barriers and hidden high-tensile 304/316 stainless steel fastening anchors. This eliminates vibration, prevents water leaks at expansion joints, and resists wind loads across expansive configurations.
Yes. Our door assemblies are tested to AS 2047 N6 cyclonic requirements (wind loads exceeding 3000 Pa). For regions like Florida, the Caribbean, or coastal Southeast Asia, we supply laminated impact-resistant glass (such as 8mm + 1.52SentryGlas + 8mm) mounted in reinforced 6063-T6 aluminum profiles with anti-lift hardware.
We recommend a dual-seal IGU consisting of high-performance Low-E coated glass, warm-edge silicone structural spacers, argon gas filling, and tinted outer lites. This preserves visible light transmission (VLT > 60%) while lowering the Solar Heat Gain Coefficient (SHGC < 0.28) and total U-value (< 1.4 W/m²K).
Standard fabrication takes 25 to 35 business days following CAD shop-drawing sign-off. For secure sea transit, all products are packed in fully enclosed fumigated plywood crates with corner edge protectors, waterproof plastic wrap, and desiccants to prevent transit corrosion.
Yes. Our in-house engineering team provides free architectural support within 48 hours of initial review, including custom CAD elevations, cross-sectional joinery profiles, structural wind-load deflection calculations, and detailed thermal modeling reports.
Connect directly with our engineering department in Foshan. Send us your rough opening dimensions, door schedules, or project drawings for a detailed technical recommendation, custom CAD profiles, and complete factory pricing within 24 hours.
Contact Us