Engineered Architectural Window & Door Systems
Precision-manufactured in Foshan, China. Optimized for luxury residential estates, five-star hospitality developments, high-traffic commercial envelopes, and typhoon-resilient coastal architectures.
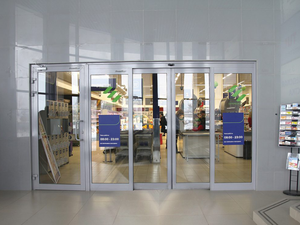
Emergency Exit Telescopic Sliding Door Commercial Automatic Sliding Door Single
Inspect Specifications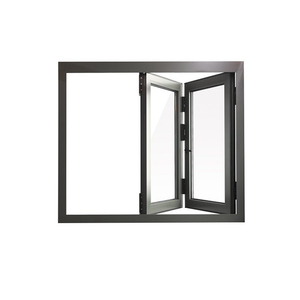
Aluminum Folding windows Tempered Glass Window for Apartment and Hotel Aluminium windows Frame
Inspect Specifications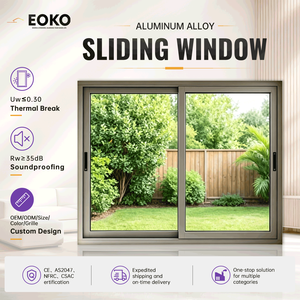
EOKO Energy Efficient Glass Sliding Windows NFRC Certified Thermal Break Aluminum Sliding Window
Inspect Specifications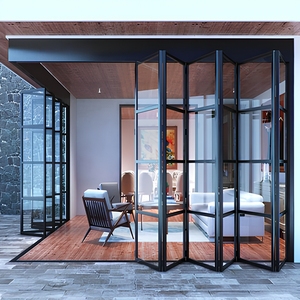
NFRC AS2047 Heavy Duty Aluminum Folding Patio Doors For Villa Waterproof Accordion Glass Door
Inspect Specifications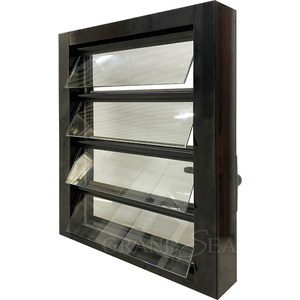
Philippines Design Aluminium Glass Louver windows / Jalousie Window Systems
Inspect Specifications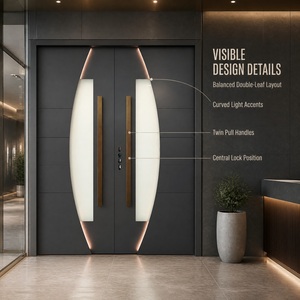
Hot Sale Thermal Break Aluminum Metal Door with Insulated Glass for Villa Main Entrance
Inspect Specifications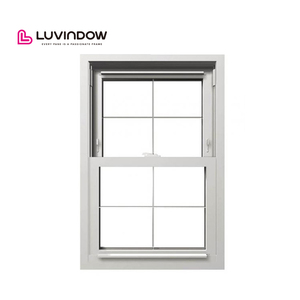
Modern Design Top Hung Aluminium Window With Security Latch Double Hung Low E Fly Screen
Inspect Specifications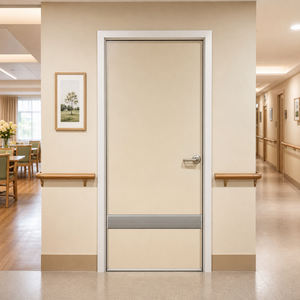
Hot Selling Durable High-Quality Brown Hospital Aluminum Doors Ward Doors Medical Doors
Inspect SpecificationsThe Structural Engineering of Minimalist Aluminium Frameless Windows
Frameless and minimal-sightline aluminium windows have evolved from niche avant-garde residential concepts into mainstream high-value building envelope solutions. While designated as "frameless" in architectural nomenclature, these systems rely upon concealed, precision-extruded structural aluminium sub-frames embedded flush into the building perimeter—recessed into ceilings, floor tracks, and jamb finishes. This methodology transfers structural wind, seismic, and dead loads directly into the building's reinforced concrete or steel chassis while achieving an exposed aluminium profile of less than 18 mm, or an entirely invisible perimeter where structural silicone and monolithic glazing interface directly with outer masonry.
Technical Authority Insight: Structural integrity in frameless fenestration does not originate from heavy visible perimeter profiles; it is governed by the structural moment of inertia (Ix/Iy) achieved through recessed vertical mullions, high-modulus structural silicones (ASTM C1184 compliant), and thermally tempered laminated Low-E insulated glass units (IGUs) designed to act as composite structural diaphragms.
When specifying wholesale frameless windows from Chinese export manufacturers, procurement specialists, façade consultants, and general contractors must look beyond surface aesthetics. The true performance envelope depends on finite element analysis (FEA) modeling, deflection calculations under cyclic aerodynamic pressure (governed by AS 2047, ASTM E330, and EN 12211), and micro-drainage channels integrated within the concealed floor threshold to prevent hydrostatic siphonage during monsoon rainfall and severe typhoon strikes.
Concealed Sub-Frame Extrusions
Fabricated from primary 6063-T6 architectural aluminium alloy with wall thicknesses exceeding 2.0 mm to 3.5 mm. Sub-frames remain fully embedded inside floor finishes, wall furrings, and suspended ceilings, ensuring 98% uninterrupted glass transparency.
Polyamide PA66 Thermal Barriers
Reinforced with 25% fiberglass, our continuous 24 mm to 34 mm multi-cavity thermal break bars arrest convective heat flux. This eliminates thermal short-circuiting and achieves whole-window U-factors down to 1.1 W/(m²·K) / 0.19 BTU/(hr·ft²·°F).
Dual-Chamber Multi-Tier Drainage
Concealed sill pans engineered with multi-chamber internal weep slots and one-way EPDM check valves discharge up to 350 liters/hour/meter run under 700 Pa dynamic water penetration test conditions without back-siphonage.
Fenestration Performance Matrix: International Compliance Standards
Guangdong Dejiyoupin Doors and Windows Co., Ltd. (DERCHI) engineers its product matrices to align rigorously with tier-one regulatory benchmarks across North America, Australasia, the European Union, and Southeast Asia. The engineering data below represents real laboratory physical test values achieved under accredited third-party testing regimes:
| Performance Parameter | Test Standard | Certified Performance Rating | Architectural Application Field |
|---|---|---|---|
| Structural Wind Load | AS 2047 / ASTM E330 | Serviceability 3500 Pa / Ultimate 5500 Pa (N6 Level) | High-rise towers, coastal typhoon belts, exposed ridgelines |
| Water Penetration Resistance | AAMA 501.1 / EN 12208 | Class 9A (700 Pa to 1050 Pa Static & Dynamic) | Monsoon regions, oceanfront resorts, wind-driven torrential rain |
| Air Infiltration Rating | ASTM E283 / AS 4420.4 | < 0.05 L/(s·m²) @ 75 Pa (Extra-Low Air Infiltration) | Passive House buildings, low-energy HVAC envelopes |
| Thermal Transmittance (U-Value) | NFRC 100 / ISO 10077-2 | Uw = 1.15 to 1.45 W/(m²·K) (IGU Dependent) | Zero-energy apartments, cold-climate thermal envelopes |
| Acoustic Sound Attenuation | ASTM E90 / ISO 717-1 | Rw 42 dB to Rw 48 dB (with acoustic PVB/SentryGlas) | Urban commercial centers, airport perimeter hotels, arterial highways |
| Forced Entry Security Rating | EN 1627 / PAS 24 | RC2 to RC3 Multi-Point Concealed Hardware | Luxury private villas, luxury retail storefronts, embassies |
Future B2B Procurement Trends in China's Architectural Glazing Sector
Global procurement directors, property development consortiums, and general building contractors are executing strategic overhauls of their global fenestration supply chains. Historically focused purely on unit CIF (Cost, Insurance, and Freight) pricing, corporate procurement has pivoted toward risk-adjusted total cost of ownership (TCO), ESG compliance, and lead-time predictability.
Prefabricated Unitized Glazing Cassettes
On-site labor inflation in the US, Australia, Singapore, and Western Europe has driven a 42% increase in demand for pre-glazed, factory-assembled cassettes. Rather than field-glazing frameless panes, contractors require drop-in modules with pre-engineered perimeter flashings and click-fit receptor channels. DERCHI integrates CNC end-milling and automated robotics to supply pre-squared, fully sealed units that slash jobsite crane time by up to 60%.
Low-Carbon Recycled Aluminium Billets
With the European Carbon Border Adjustment Mechanism (CBAM) and international LEED v4.1 certifications penalizing high-embodied carbon components, forward-looking buyers specify aluminium smelted using renewable hydro-electric power and post-consumer scrap loops. Our Foshan extrusion lines offer verified Environmental Product Declarations (EPDs), ensuring profile embodied emissions under 4.0 kg CO2e/kg aluminium—well below the global average.
Consolidated Multi-Category Shipments
Project developers avoid juggling disparate vendors for commercial sliding doors, folding patio systems, pivot entryways, and frameless fixed glazing. Sourcing an entire architectural fenestration schedule under one roof minimizes container airspace waste, streamlines project submittals, harmonizes anodized/fluoropolymer color palettes, and establishes single-source warranty accountability.
End-to-End Digital BIM Integration
Enterprise procurement now begins inside Autodesk Revit and Graphisoft ArchiCAD models. As an engineering-first manufacturer, DERCHI provides parameter-rich BIM families with verified thermal conductivity values, wind load limits, and exact extrusion cut dimensions. This eliminates revision cycles between schematic design and shop drawings.
Technological & Design Trends in Frameless Architectural Fenestration
As contemporary architecture continues its pursuit of dematerialized facades, the boundaries of glass engineering and mechatronic operation are advancing at unprecedented velocity. The modern frameless window is no longer a passive partition; it is an intelligent, reactive architectural membrane.
Concealed Motorization & IoT Actuation
Micro-brushless DC motors concealed entirely within top transoms drive multi-ton glass panels whisper-quietly (<35 dB). Synchronized with building automation systems (KNX, Crestron, Zigbee), motorized frameless sliding systems feature pinch-free infrared laser curtains and automated environmental venting cycles.
Vacuum Insulated Glass (VIG) Systems
Replacing conventional 28 mm double-glazing with 8.3 mm tempered Vacuum Insulated Glass units provides center-of-glass thermal resistance equivalent to solid insulated brickwork (U-value 0.50 W/m²K). This massive thickness reduction allows for impossibly slender structural tracks while eliminating edge seal degradation.
Corrosion-Proof Coastal Anodizing
For aggressive marine atmospheres (C4/C5 high-salinity coastal environments like Florida, Hawaii, Queensland, and the Caribbean), our proprietary 25-micron hard-anodizing and PPG certified Duranar fluoropolymer (PVDF) 3-coat finishes survive 4,000+ hours of continuous neutral salt spray testing without blistering or chalking.
Manufacturing Authority: Guangdong Dejiyoupin Doors and Windows Co., Ltd.
Operating under the globally recognized brand DERCHI, Guangdong Dejiyoupin Doors and Windows Co., Ltd. represents the pinnacle of Chinese architectural manufacturing. Anchored in the industrial heart of Shishan Town, Nanhai District, Foshan City, our smart industrial production base spans over 180,000 square meters, powered by an elite technical and manufacturing corps of over 600 full-time specialists.

Rigorous Factory-Direct Production Control
For more than 25 years, DERCHI has maintained a Top 10 leadership position among Chinese door and window manufacturers. Unlike trading middlemen or assembly workshops, our facility controls the complete value chain: from high-tonnage precision extrusion processing, automated CNC multi-axis milling, and cleanroom glass lamination, to robotic sealing and whole-assembly water/air simulation chambers.

Fully compliant and verified to AS 2047 (N6 cyclone rating), AAMA/WDMA/CSA 101/I.S.2/A440, CE EN 14351-1, ISO 9001, and UL 10C fire safety certifications.
Continuous R&D investments yield proprietary innovations in invisible threshold drainage, multi-point locking cams, anti-drop rollers, and structural glass interlocks.
Strategic technical partnerships with international hardware giants including Siegenia, Roto, Hoppe, and Sobinco, ensuring 100,000-cycle mechanical endurance.
Our in-house project engineering division provides complete shop drawing packages, wind load calculations, 3D structural mockups, and on-site/remote installation supervision.
Frequently Asked Questions for Frameless Window Sourcing
Direct, technically rigorous answers to critical procurement questions raised by commercial developers, general contractors, and facade consultants:
The system utilizes structural glass design principles where the tempered and laminated glass panels (typically 8mm+12A+8mm or 10mm+1.52SGP+10mm) carry the surface wind load. This load transfers via continuous structural silicone rebates directly into embedded structural perimeter sub-frames mechanically anchored to the building slab every 300 mm.
Our frameless systems incorporate a subterranean continuous drainage gutter positioned underneath the floor level. Stainless steel mesh or linear architectural slots collect water at the glass interface, routing it into a high-capacity aluminium sill pan with integrated one-way drainage flaps that discharge externally without exposing visible frame profiles.
Using our heavy-duty bottom-rolling stainless steel carriage systems with precision Japanese ceramic bearings, single sliding panels can reach dimensions of up to 4.0 meters wide by 6.0 meters high, handling glass sash weights exceeding 1,200 kg with effortless manual glide resistance below 20 Newtons.
Our standard export MOQ starts at 50 square meters for residential custom projects, with scalable container-load capacity exceeding 25,000 square meters per month for large commercial developments. Standard production lead-time is 25 to 35 business days following formal CAD shop drawing sign-off.
Every glass unit and frame assembly is wrapped in peelable protective film, cushioned with corner edge guards, and crated inside non-fumigation fully enclosed engineered plywood cases with internal shock absorbers. Crates are loaded and locked into shipping containers using heavy-duty ratchet tie-downs and desiccants to eliminate maritime condensation.
Yes. Our engineering department delivers comprehensive shop drawings (AutoCAD DWG / Revit RVT / PDF) detailing floor tracks, jamb interfaces, lintel anchors, flashings, structural silicone specifications, and thermal simulation reports (LBNL THERM / NFRC calculations) required by municipal building inspectors.
Connect with DERCHI Project Engineering
Submit your architectural drawings, window schedules, or structural engineering specifications. Our engineering team reviews every request and delivers technical proposals, cost matrices, and CAD interface details within 24 business hours.
Contact Us