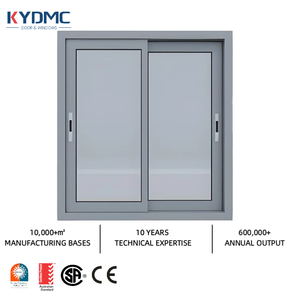
AS2047 Tested · Heavy Track
Engineered with thermal-break structural extrusions, dual-seal weather barriers, and advanced acoustic multi-laminated glass configurations. Directly exported from our 180,000 ㎡ automated production facility.
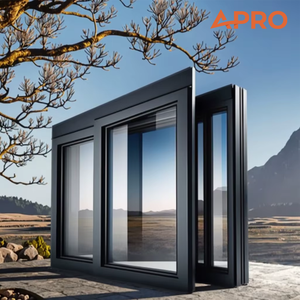
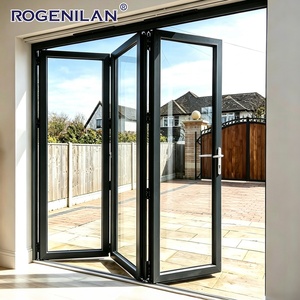
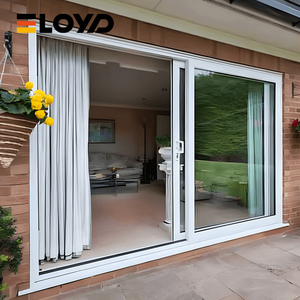
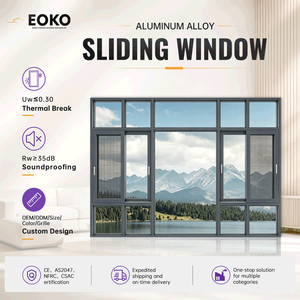
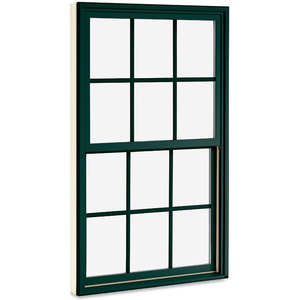
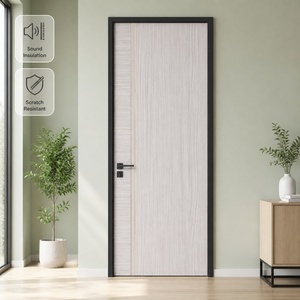
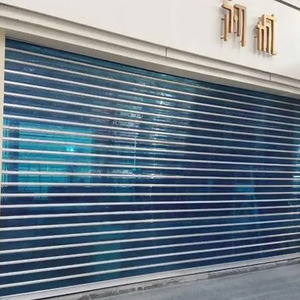
In response to tighter building energy regulations, climate resilience standards, and modern architectural aesthetics, global developers are shifting procurement criteria from baseline unit cost to total lifecycle performance.
Strict energy efficiency codes in North America (IECC) and Europe (EPBD) demand whole-assembly thermal values of Uw ≤ 1.2 W/(m²·K). Modern aluminum clad systems integrate structural polyamide (PA66 GF25) thermal breaks that eliminate conductive heat paths while preserving architectural interior wood finishes.
High-exposure waterfront villas and high-rise developments require doors certified beyond basic water penetration barriers. Procurement now centers around multi-stage pressurized drainage tracks, concealed weeping slots, and continuous EPDM gasketing verified to withstand 4500 Pa wind loads (AS 2047 N6 / ASTM E1886/E1996).
General contractors increasingly source custom pre-engineered assemblies directly from China manufacturers that provide free BIM/Revit libraries and precise CAD shop drawings. This mitigates site-fit issues, shortens construction lead times, and allows factory-fitted multi-point German hardware (Siegenia, GU, Hoppe) integration.
A rigorous metallurgical and structural evaluation of core exterior sliding systems for international project tendering.
| Performance Category | Aluminum Clad Wood Patio Doors | Thermal Break Aluminum Sliding Doors | Standard Non-Thermal Aluminum |
|---|---|---|---|
| Thermal Conductivity (U-Factor) | 0.9 – 1.3 W/(m²·K) (Superior) | 1.4 – 1.8 W/(m²·K) (Balanced) | > 3.5 W/(m²·K) (Poor Energy Retention) |
| Interior Aesthetic Versatility | Natural White Oak, Teak, Pine, Walnut | Powder Coating / Fluorocarbon Finish | Basic Anodized / Standard Coating |
| Acoustic Isolation (STC / Rw) | 38 – 45 dB (High-Mass Composite) | 32 – 38 dB (Medium-High) | 22 – 28 dB (Prone to Resonant Vibration) |
| Exterior Climate Resistance | 6063-T6 Extruded Alloy Cladding | PVDF / AAMA 2605 Architectural Coating | Single-Layer Mill Finish or Basic Powder |
| Air & Water Infiltration | Multi-Chamber EPDM + Dual Compression | Co-Extruded Fin Weatherstripping | Felt / Brush Gaskets (High Air Leakage) |
| Primary Application Profile | Luxury Villas, Estates, Cold/Mixed Zones | Commercial Mixed-Use, Coastal Resorts | Low-Budget Interior Partitions Only |
Ranked among China's Top 10 Door & Window Brands, backed by over 25 years of specialized fabrication, serving project developers across the United States, Canada, Australia, the Middle East, and Southeast Asia.
Integrated manufacturing hub in Foshan, Guangdong with automated European CNC profile cutting, corner crimping, and automated insulating glass lines operated by 600+ skilled personnel.
Certified to international building standards including Australian AS 2047 N6, American NFRC, European CE, ISO 9001, and UL Fire Ratings, backed by over 100 patents and design credentials.
In-house fenestration engineers provide complete shop drawing packages, wind-load structural simulations, thermal modeling, and glass configuration optimization tailored to your rough opening schedules.
Timezone-aligned technical support for commercial contractors. Full export consolidation, sea-worthy wooden-crate pallet packaging, and streamlined logistics through Shenzhen and Guangzhou ports.
Critical considerations regarding structural calculations, hardware longevity, freight protection, and compliance.
Our aluminum clad systems utilize extruded 6063-T6 aluminum profiles installed with dynamic snap-on nylon clips, creating a continuous 5-8mm back-ventilation gap. This design stops capillary moisture transfer while allowing the solid timber core to breathe, preventing swelling, rot, and paint deterioration even in tropical and coastal zones.
Our sliding and lift-slide systems have undergone rigorous testing up to AS 2047 N6—the highest category for wind resistance, air infiltration, and water penetration. For hurricane-prone regions, we supply impact-resistant laminated glazing that passes cyclic wind-pressure and missile impact standards (ASTM E1886 / E1996).
Heavy panels (up to 400kg per sash) utilize German-engineered Siegenia, GU, or Hopo stainless steel tandem bogie rollers and precision bottom tracks. These mechanisms ensure effortless, whisper-quiet fingertip operation and withstand over 100,000 operational cycles without structural sag.
Standard export glass packages range from 5mm+12A+5mm double tempered Low-E units to 6mm+16Ar+6mm+16Ar+6mm triple glazed argon-filled configurations with warm-edge spacers. For acoustic dampening near highways or airports, we integrate acoustic PVB laminated glass delivering up to 45 dB Sound Transmission Class (STC).
Upon receiving your window and door schedule or CAD elevations, our structural drafting engineers generate comprehensive shop drawings specifying frame sections, sill heights, anchorage details, and glass tolerances. Production commences only after your project team reviews and signs off on every dimension.
Every sash and frame is wrapped in high-density surface protection film, edge-guarded with heavy-duty angle boards, sealed in waterproof poly sheeting, and encased in fully-enclosed fumigated non-coniferous wooden crates designed for direct crane and forklift handling at destination ports.
Send your door schedules, project blueprints, or custom specifications. Our bilingual architectural engineering department delivers detailed shop drawings, structural calculations, and factory-direct pricing within 24 hours.
Contact Us