Specialized Architectural Doors & Access Openings
Explore our precision-engineered aluminum entrance assemblies, structural floor access hatches, and heavy-duty building envelope solutions. Manufactured to exacting global engineering tolerances.
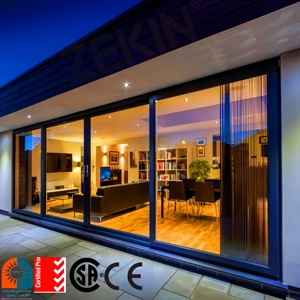
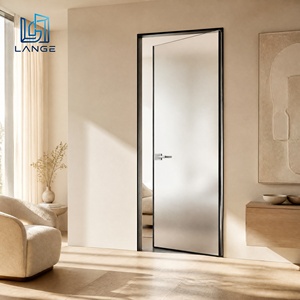
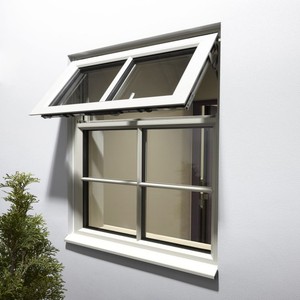
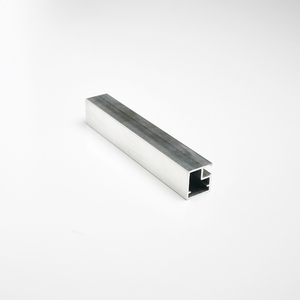

Precision Engineering from Foshan, China
Operating one of Guangdong’s largest architectural fenestration and structural access manufacturing bases, delivering factory-direct OEM/ODM engineering across five continents.
AS 2047 N6 & CE Certified
Our aluminum structural assemblies pass rigorous cyclic wind pressure, air tightness, and water penetration tests to AS 2047 N6—the highest standard for cyclonic, coastal, and severe architectural environments.
AASHTO H-20 & Walkable Load Tolerances
Custom structural engineering support for underground utility vault hatches, plant room ceiling trap doors, and flush floor trap doors engineered for 300 psf pedestrian or pneumatic H-20 wheel loads.
Rapid CAD/BIM Turnaround
Every commercial wholesale procurement is accompanied by detailed structural shop drawings, anchor load calculations, and BIM integration models to accelerate technical approvals with structural engineers.
Structural Mechanics and Alloy Selection in Heavy-Duty Aluminum Trap Doors
In modern architectural, mechanical, and civil engineering specifications, the procurement of wholesale aluminum trap doors (also designated as floor access doors, utility hatches, or ceiling service hatches) has evolved beyond secondary building elements. Today's commercial trap doors represent critical load-bearing assemblies designed to preserve building envelope integrity, protect subterranean electrical vaults, and maintain acoustic and thermal separations without creating visual interruption or trip hazards.
From an alloy metallurgy perspective, primary extrusions are forged from 6063-T6 or 6061-T6 structural aluminum. The choice between 6063 and 6061 hinges on the mechanical load distribution required across the structural leaf. While 6063-T6 offers superior surface anodization quality and tight dimensional extrusion tolerances for seamless flush architectural finishes, 6061-T6 delivers higher tensile yield strength (minimum 240 MPa / 35,000 psi) essential for vehicle-rated trench covers, pump station hatches, and heavy-equipment removal access doors.
For horizontal floor installations, the cover plate is engineered using 5052-H32 marine-grade aluminum checker plate with raised diamond patterns. This configuration exhibits exceptional shear resistance and slip coefficient compliance (meeting ADA and OSHA wet/dry slip safety mandates) while preventing micro-galvanic oxidation when exposed to moisture, de-icing salts, or subterranean humidity common in drainage sumps and municipal service shafts.
Counterbalance Dynamics, Water Ingress Management & Infill Engineering
A primary failure mode in generic aluminum trap doors is user operational fatigue and violent closure risks. Premium industrial trap doors manufactured by China export leaders utilize nitrogen-charged gas spring cylinders or encapsulated compression spring counterbalances calibrated to reduce opening and closing effort to less than 135 N (30 lbs of force), satisfying universal accessibility and egress guidelines.
Furthermore, exterior utility vault hatches integrate an extruded perimeter channel frame with a continuous EPDM dual gasket seal and an integrated 1.5-inch threaded drain coupling. Any surface water penetrating the perimeter gap is routed along the internal gutter and expelled via gravity through drainage piping, shielding subterranean switchgear, telecommunication fiber cables, or wine cellars from hydrostatic ingress.
Material Performance Matrix: Aluminum vs. Galvanized & Stainless Steel
Procurement directors and facade engineers evaluating access assemblies must weigh lifetime lifecycle costs against structural duty cycles:
| Engineering Metric | Architectural Aluminum (6061/6063) | Hot-Dip Galvanized Steel | Stainless Steel (AISI 304 / 316) |
|---|---|---|---|
| Strength-to-Weight Ratio | Superior (Reduces Hinge & Gas Spring Load) | Moderate (Heavy leaf requires larger springs) | High (High mass complicates manual opening) |
| Corrosion Resistance in Humid Tropics | Outstanding (Natural Oxide + PVDF/Anodize) | Poor over time (Zinc depletion at cut edges) | Excellent (Exceptional in marine splash zones) |
| Flush Tile / Paver Infill Depth | Custom Extrusions (15mm to 50mm Pan Depths) | Limited (Requires heavy structural welding) | High Cost for Extruded Extrusions |
| Thermal Break Integration | Seamless Polyamide Strip Insertion | Difficult (Prone to thermal bridging) | Poor (Very high thermal conductivity) |
| Total Lifecycle Acquisition Cost | Optimal (Low freight weight + zero repainting) | Lowest initial / High maintenance replacement | Highest initial procurement capital required |
Future Procurement Trends in Access Systems (2025–2030)
Key shifts transforming structural hatch manufacturing, smart infrastructure integration, and sustainable commercial architectural procurement.
Seamless Architectural Infill Trays
Global architects increasingly demand invisible access. Modern trap doors feature 25mm to 60mm deep recessed aluminum pans engineered to receive poured terrazzo, stone pavers, parquet, or ceramic tiles, maintaining continuous floor aesthetics while withstanding point-loading.
IoT-Enabled Smart Building Integration
Next-generation trap doors incorporate magnetic reed sensors, micro-limit switches, and automated 24V linear actuators. These components connect directly to Building Management Systems (BMS), signaling unpermitted hatch entry or automatically venting crawlspaces during HVAC purge cycles.
Low-Embodied Carbon Extrusions
International environmental ratings like LEED v4.1 and BREEAM dictate strict carbon limits. Chinese manufacturers are adopting hydropower-smelted aluminum billets with certified Environmental Product Declarations (EPDs), achieving less than 4.0 kg CO2 per kg of fabricated aluminum.
Frequently Asked Questions for B2B Importers & Contractors
Critical specifications, engineering clarifications, and logistics insights for wholesale commercial procurement.
Q How do you rate aluminum floor trap doors for vehicle or heavy pedestrian loads?
Our floor trap doors are engineered to AASHTO H-20 and HS-20 standards for slow-moving vehicular traffic (up to 32,000 lbs axle load) and EN 124 classes A15 through C250. Structural covers feature internal extruded aluminum rib stiffeners welded under automated pulse-TIG systems, preventing permanent deflection under heavy concentrated loadings.
Q What sealing mechanism ensures air and water tightness on exterior vault installations?
We deploy continuous dual perimeter hollow-core EPDM or silicone compression gaskets integrated into an extruded frame gutter. Tested to AS 2047 and ASTM E283/E331, our gutter channel frames include an integrated drainage port that evacuates rainwater directly to internal site drains before moisture reaches the access threshold.
Q Can you manufacture custom dimensional openings with recessed tile pans?
Yes. Over 70% of our exported hatches are tailored to exact rough architectural openings. We produce custom depths from 15mm to 65mm for interior tile, hardwood, or carpet infill, supplied with removable lift keys and flush-drop handles that remain completely unnoticeable in high-end villa and commercial hotel lobbies.
Q What hardware and counterbalancing springs are supplied for oversized hatches?
Oversized leaves exceeding 900mm x 900mm or weighing over 40 kg feature commercial grade 316 stainless steel gas struts or high-tensile steel torsion spring assists. The mechanism holds the cover securely at a 90-degree open position with an automatic hold-open arm that prevents accidental closure during maintenance operations.
Q What surface finishes are available for corrosive or high-traffic coastal installations?
Standard architectural finishes include Class I (15-25 micron) clear anodizing, fluoropolymer PVDF coating (AAMA 2605 compliant for coastal salt spray resistance), and textured thermoset architectural powder coats. Stainless steel 304 or 316 hinges, slam latches, and tamper-resistant penta-head security bolts are standard.
Q How are wholesale aluminum trap door shipments packaged for ocean transport?
All units are individually wrapped in protective PE film, corner-guarded with rigid expanded foam, and crated in fumigated solid-plywood export cases. Hardware components and gas springs are locked in decompression brackets during freight, preventing misalignment and dynamic transit stress in multi-container LCL or FCL shipments.
Initiate Your Custom Hatch & Access Specification
Send your door schedules, opening dimensions, load ratings, or project blueprints. Our bilingual engineering team will provide preliminary CAD shop drawings and factory-direct volume pricing within 24 hours.