Engineered Solutions
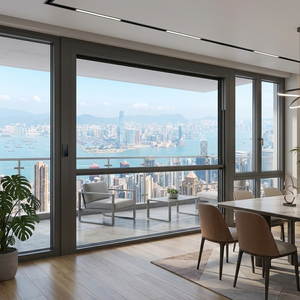
Precision Architectural Vertical Sliding Systems
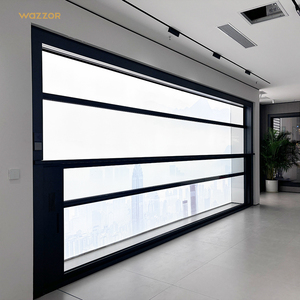
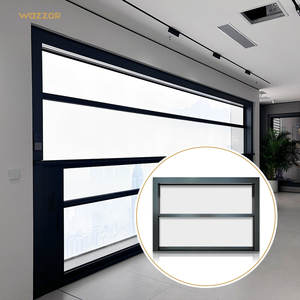
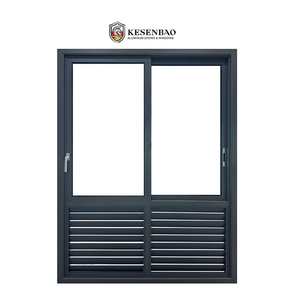
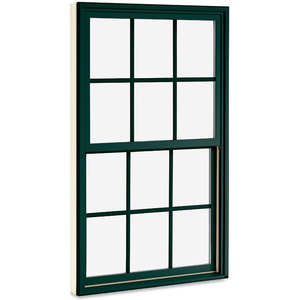
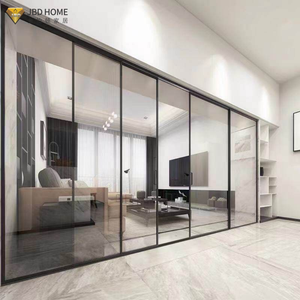
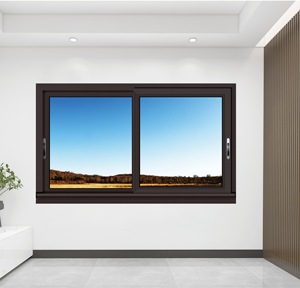
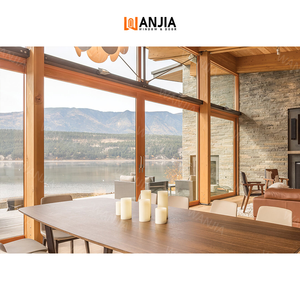
Explore our industrial-grade, single-hung, double-hung, and motorized vertical lift fenestration portfolios engineered for extreme weather resilience and seamless modern building integration.
Direct Manufacturer Scale
Industrial Infrastructure & Factory Capability
Headquartered in Shishan Town, Nanhai District, Foshan—the global epicentre of advanced architectural aluminium processing—Guangdong Dejiyoupin Doors and Windows Co., Ltd. (DERCHI) operates on world-class fabrication principles.
180,000㎡
Production Infrastructure
600+
Specialized Fenestration Engineers
100+
Global Patents & Accreditations
25+
Years Operational Mastery
CNC Profile Extrusion & Polyamide Thermal Breaks
Our vertical sliding frames utilize 6063-T5 and 6063-T6 prime architectural billet aluminum. Fitted with precision-extruded PA66 GF25 (25% glass fibre reinforced polyamide) thermal barriers, our profiles drastically eliminate linear thermal bridging, maintaining whole-window U-factors down to 0.28 BTU/(hr·ft²·°F) under NFRC testing conditions.
AS 2047 N6 & ASTM Cyclone Engineering
Certified to Australia's highest AS 2047 N6 benchmark and North American ASTM E1886/E1996 missile-impact specifications, our counterbalanced vertical sliders and hung systems undergo rigorous water penetration testing exceeding 450 Pa and ultimate structural wind load testing exceeding 4500 Pa, safeguarding high-rise coastal developments.
Integrated Motorization & Smart Home Telemetry
Our OEM/ODM capability encompasses concealed linear actuation and tubular DC servomotors. Compatible with KNX, Zigbee, RS485, and Dry Contact relays, our automatic vertical lift systems feature obstacle-detection pressure transducers, automated rain sensors, and failsafe mechanical manual overrides.
Technical Whitepaper
Engineering Anatomy: Vertical Slider vs. Conventional Fenestration
A rigorous examination of counterbalance mechanism physics, weathersealing thermodynamics, and fabrication precision demanded by international curtain wall and facade consultants.
1. The Evolution of Vertical Balancing: Spiral, Constant Force, and Motorized In-Sash Drives
In high-specification fenestration, the operational failure of vertical sliding windows predominantly stems from poorly matched sash weights and balancing hardware. Conventional helical or spiral balances often undergo spring fatigue, causing sash drift and binding within extruded jamb pockets. At DERCHI, our engineering protocols mandate stainless steel torsion spiral balances calibrated dynamically within +/- 0.5 lbs of finished glazed sash loads, or inverted block-and-tackle constant-force balances featuring heat-treated carbon springs.
For large-span architectural projects requiring motorized sash weights upwards of 120 kg (265 lbs), our technical team integrates concealed internal worm-gear drive assemblies or high-tensile synchronous Kevlar belts. These mechanisms provide whisper-quiet vertical motion (< 42 dB) while maintaining absolute structural equilibrium across repetitive 50,000-cycle operational endurance testing under EN 1191 regimes.
| System Specification | Standard Economy Hung | DERCHI Architectural Thermal Hung | DERCHI Motorized Impact Vertical Slider |
|---|---|---|---|
| Aluminium Alloy / Temper | Recycled Extrusions / T4 | Virgin 6063-T5 / 6063-T6 (2.0mm+ Wall) | Structural 6063-T6 Heavy Industrial Profile (2.5mm+) |
| Thermal Barrier System | Non-Thermal / Poured Debridge | Multi-Chamber PA66 GF25 Polyamide Strips | Iso-bar Integrated PA66 with Aerogel Foam Inserts |
| Structural Deflection Class | Class 2 (L/175) | Class 4 (L/250 under AS 2047) | N6 Heavy Commercial (>4500 Pa Design Pressure) |
| Acoustic Attenuation (Rw) | Rw 25 dB | Rw 36 - 39 dB (with Laminated IGU) | Rw 42 - 45 dB (Acoustic PVB + Triple Glazed) |
| Water Penetration Resistance | 150 Pa | 300 Pa - 450 Pa | 600 Pa (Sub-Sill Internal Drainage System) |
2. Air Infiltration and Weatherability Dynamics
Vertical sliding systems historically present sealing challenges along the meeting rail and jamb stiles. Our proprietary interlock design incorporates triple-fin EPDM weatherstripping with embedded Santoprene vulcanized barrier gaskets. When the sashes slide into the closed position, dual cam-action sash locks pull the upper and lower interlocks into positive compression, eliminating capillary water uptake and reducing air leakage to less than 0.1 CFM/ft² (under ASTM E283).
Market Intelligence
Future Sourcing & Procurement Trends (2026–2030)
Strategic perspectives for facade contractors, project specifiers, and OEM wholesale distributors navigating structural carbon codes and evolving building envelope standards.
Embodied Carbon Compliance & EPDs
Global procurement criteria in the EU, North America, and Australasia are transitioning swiftly toward mandatory Environmental Product Declarations (EPDs). Specifiers are prioritizing aluminium window suppliers using hydroelectric-smelted, low-carbon aluminium billets (under 4.0 kg CO2e/kg Al). Procurement agreements increasingly link thermal performance to lifecycle structural emissions.
Prefabricated & Modular Facade Integration
On-site construction labor shortages across major metropolitan areas have accelerated the demand for unitized, factory-glazed vertical sliders. Developers are shifting from field-assembled knock-down (KD) shipments to fully assembled, structurally tested, pre-bracketed sub-frame window modules that integrate directly into light gauge steel (LGS) and precast concrete walls.
Hurricane Hardening Beyond Traditional Coastal Belts
With changing atmospheric storm intensity, geographical regions previously exempt from strict cyclone codes—including non-coastal inland river systems and Southeast Asian typhoon corridors—are mandating laminated impact fenestration. Sourcing demands are consolidating toward suppliers holding both NFRC thermal performance marks and severe impact certifications.
Buyer Technical Advisory
Frequently Asked Questions for B2B Importers & Specifiers
Authoritative technical clarifications addressing engineering, tolerances, compliance certifications, and logistical parameters for aluminium vertical sliding systems.
Q1: How does DERCHI ensure thermal break stability in vertical sliding hung windows?
We utilize high-precision knurling, strip insertion, and three-stage automated rolling compaction of continuous PA66 GF25 polyamide strips. Profile samples undergo regular transverse tensile strength testing (EN 14024) to guarantee structural bond integrity under acute thermal expansion cycling without frame bowing or sash misalignment.
Q2: Can DERCHI configure custom arched or geometric vertical sliding window frames?
Yes. Utilizing CNC multi-roller stretch bending machines, we cold-form thermal-break architectural aluminium profiles into precise architectural arches, gothic peaks, and round-top designs while preserving profile wall cross-sections and gasket track geometries. Double-glazed IGUs are waterjet cut and edge-tempered to match exact radius specs.
Q3: What glass configurations are supplied for soundproofing and hurricane resistance?
Our impact assemblies feature laminated insulated units, such as 6mm Tempered Low-E + 12A (Argon) + 6mm + 1.52mm SGP/PVB + 6mm Laminated Glass. For maximum acoustic attenuation in noisy hospitality or urban locations, asymmetrical glass thicknesses combined with Saflex acoustic PVB interlayers deliver sound transmission class (STC) ratings exceeding 42.
Q4: What is the maximum opening dimension for motorized vertical lift windows?
Our motorized vertical guillotine and vertical sliding systems accommodate single-panel widths up to 3,500 mm (11.5 ft) and heights up to 4,000 mm (13.1 ft), with permissible moving sash weights up to 250 kg per motor channel. Structural mullions and heavy-duty concealed guides are custom engineered based on site wind-load schedules.
Q5: What surface finishing technologies are applied for coastal salt-spray protection?
We offer AkzoNobel or PPG certified fluorocarbon (PVDF) three-coat liquid architectural coatings, architectural powder coatings meeting AAMA 2604/2605 specifications, and 25-micron hard-anodized finishes. These surface systems comfortably exceed 3,000 to 5,000 hours of neutral salt spray (ASTM B117) exposure without blistering or chalking.
Q6: How are shop drawings and engineering submittals handled for international tenders?
Our in-house technical department supplies comprehensive BIM models (Revit), 2D CAD architectural shop drawings, profile section details, structural calculation reports, and anchoring schematics tailored to concrete, steel frame, or timber stud construction at zero front-end fee for active contract tenders.
Q7: What packaging safeguards are implemented to eliminate sea freight transit damage?
Windows are sealed in protective shrink film, protected with high-density EPE foam corner bumpers, wrapped in moisture-resistant vapor barriers, and crated inside fully enclosed fumigated non-coniferous timber cases with integral steel pallet skids for container forklift access.