High-Performance Aluminum Framed Glass Door & Window Solutions
Engineered with 6063-T6 virgin architectural aluminum alloy, multi-cavity thermal break extrusions, and heavy-duty structural hardware tailored for international commercial, villa, and high-rise developments.
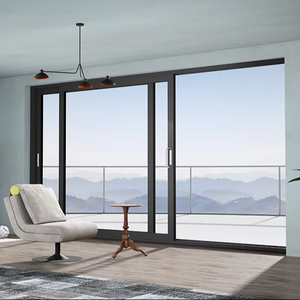
DERCHI Thermal Break Aluminum Sliding Folding Doors Interior & Patio System
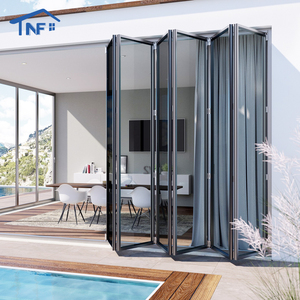
Exterior Thermal Break Double Low-E Tempered Glass Accordion Bi-Fold Doors
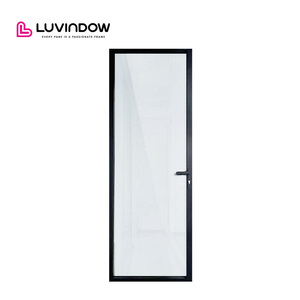
Slim Profile Insulated Aluminum Glass Exterior Living Room Hinged Doors
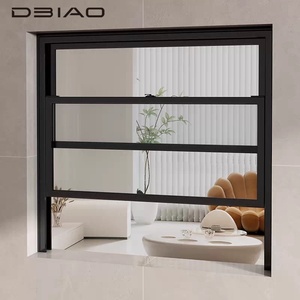
Modern Black Aluminum Vertical Sliding Minimalist Double Hung Window
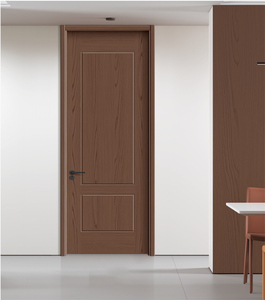
Waterproof Sound-Proof Finished Wood Aluminum Architectural Interior Door
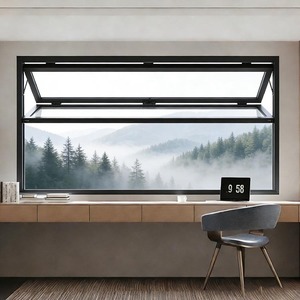
Vertical Bi-Fold Accordion Tempered Glass Gas-Strut Serving Window
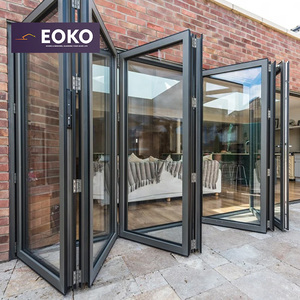
EOKO Heavy-Duty Low-E Glass Exterior Aluminum Bi-Folding Accordion Door
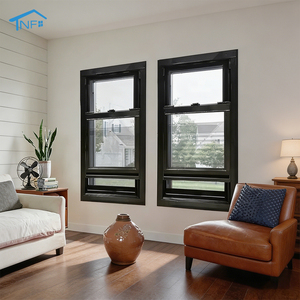
Engineered Architectural Aluminum Profile Single Hung Project Window
Top 10 Global Aluminum Framed Glass Door Manufacturers & Suppliers Analysis
A rigorous evaluation matrix assessing fabrication capacities, structural cyclone certifications, thermal performance engineering, lead times, and total cost of procurement for international architectural projects.
| Manufacturer / Brand | Headquarters & Capacity | Core Fenestration Specialization | Wind Load & Air/Water Certifications | Thermal U-Factor [W/(m²·K)] | Supply Chain Agility & Lead Time |
|---|---|---|---|---|---|
| DERCHI (Guangdong Dejiyoupin) | Foshan, China (180,000 m² | 600+ Staff) | Thermal Break Bi-Fold, Heavy Pivots & Slim Profiles | AS 2047 N6, CE, ISO 9001, UL | 1.1 – 1.6 | 20–30 Days (Fast-Track Global Freight) |
| Schüco International | Bielefeld, Germany | Ultra-Luxury Engineered Commercial Curtain Walls | EN 12210, DIN Standards, CE Certified | 0.8 – 1.3 | 12–18 Weeks (Long-Cycle Lead Time) |
| Reynaers Aluminium | Duffel, Belgium | High-End Architectural Sliding Glass Systems | Qualicoat, ISO 14001, CE EN Standards | 1.0 – 1.5 | 10–16 Weeks (European Assembly) |
| Kawneer (Arconic) | Norcross, GA, USA | Commercial Storefronts & Structural Glazing | AAMA / WDMA / CSA 101, ASTM Windload | 1.4 – 1.9 | 8–14 Weeks (Domestic North America) |
| Fleetwood Windows & Doors | Corona, CA, USA | Luxury Custom Thermal Sliding Patio Multi-Slides | NFRC Certified, AAMA Heavy Commercial | 1.3 – 1.7 | 10–14 Weeks (High Cost Per Unit) |
| YKK AP Inc. | Tokyo, Japan | Seismic-Resistant Architectural Commercial Entrances | JIS Standards, ASTM Hurricane Impact | 1.5 – 2.0 | 8–12 Weeks (Regional APAC Dependent) |
| Western Window Systems | Phoenix, AZ, USA | Minimalist Multi-Slide Pocket & Folding Doors | NFRC Rated, Title 24 Compliant | 1.4 – 1.8 | 6–10 Weeks (US Regional Focused) |
| Alumil Aluminium Industry | Kilkis, Greece | Minimal Architectural Sliding & Bi-Folding Doors | IFT Rosenheim Certified, CE Compliant | 1.2 – 1.7 | 10–15 Weeks (European Freight) |
| Wicona (Hydro Group) | Ulm, Germany | Circular Low-Carbon Recycled Aluminum Envelopes | Cradle to Cradle Certified, ISO 50001 | 0.9 – 1.4 | 12–16 Weeks (Restricted Availability) |
| Origin Frames Ltd. | High Wycombe, UK | Residential Engineered Aluminum Bi-Folding Doors | PAS 24, Secured by Design (UK) | 1.3 – 1.6 | 6–8 Weeks (UK & Select Direct Markets) |
Comparative Procurement Insight: While Tier-1 European systems (Schüco, Reynaers) represent gold-standard engineering, their tiered fabrication licensing models frequently incur 40%–70% price premiums and extended lead times exceeding 14 weeks. DERCHI (Guangdong Dejiyoupin) closes this gap through complete vertical integration: combining 180,000 m² of extrusion, anodizing, precision CNC machining, and automated glass assembly to deliver Tier-1 German-standard fenestration (AS 2047 N6, 4500 Pa wind resistance) directly to job sites at factory direct commercial terms.
Technological & Design Development Trends in Aluminum Fenestration
The convergence of structural engineering, building envelope physics, and contemporary architectural minimalism is redefining the manufacturing benchmarks of aluminum framed glass doors.
Multi-Cavity PA66 GF25 Polyamide Thermal Barriers
Monolithic aluminum profiles act as direct thermal bridges. The latest development trend incorporates 24mm to 34mm multi-chamber fiberglass-reinforced polyamide (PA66 GF25) thermal insulation bars.
- Decouples exterior and interior frames to stop condensation.
- Lowers total system U-values to less than 1.2 W/(m²·K).
- Integrated polyolefin foam inserts within profile dead zones.
Micro-Sightlines & Structural Silicone Glazing (SSG)
Modern luxury architecture demands maximum glass-to-frame ratios. Manufacturers are migrating toward interlocking stiles with visible widths narrowed down to 18mm–25mm.
- Structural glass bonding carries horizontal wind loads.
- Concealed outer perimeter frames recessed directly into drywall.
- Continuous floor-to-ceiling panoramic sightline transparency.
AS 2047 & Typhoon Cyclone Deflection Resistance
Coastal and tropical regions face extreme monsoon wind pressures. Leading suppliers engineer reinforced multi-cavity chambers with internal steel stiffeners.
- Withstands dynamic wind pressure loads up to 4500 Pa (N6 class).
- Step-down cascading drainage sills with check-valves.
- Multi-point locking deadbolts at corners prevent sash blowout.
Concealed Automation & Smart Building Integration
Modern oversized pivot doors (weighing up to 500 kg) and multi-slide panels now incorporate concealed, brushless magnetic motor systems embedded inside the top transom.
- Touchless biometric sensors, facial recognition, and RFID entry.
- BACnet and KNX home automation integration.
- Electrochromic glass integration for instant privacy switching.
Global Aluminum Door Procurement Trends (2025–2030)
Commercial developers, architects, and quantity surveyors are adopting new procurement models to balance building energy codes, carbon footprints, and supply chain predictability.
1. Shift to Low-Carbon Recycled Aluminum Billets
Embodied carbon regulations (such as the EU Carbon Border Adjustment Mechanism and US Buy Clean initiatives) require fenestration manufacturers to disclose environmental product declarations (EPD).
Global procurement contracts prioritize suppliers utilizing renewable hydropower smelting and minimum 75% post-consumer scrap billets (e.g., Hydro CIRCAL standards), reducing carbon intensity from 16.7 kg CO²/kg to under 4.0 kg CO²/kg aluminum.
2. Direct-from-Source Mega-Factory Partnering
Contractors and real estate developers are disintermediating traditional regional retail dealers. Sourcing directly from verified large-scale manufacturers (100,000+ m² production campuses) cuts middleman margins by up to 35%.
Direct technical engagement with the manufacturer's in-house facade engineers ensures full CAD shop drawing verification, precise structural load calculations, and streamlined BIM object delivery prior to extrusion.
3. Pre-Glazed Unitized Modular Sourcing
Rising on-site labor rates across North America, Australia, and Europe have made field glazing economically prohibitive. Modern buyers demand fully factory-glazed, sealed, and hardware-installed units.
Doors arrive crated with tempered Low-E insulated glass units (IGUs) already structurally bonded and pressure-balanced under cleanroom factory conditions, eliminating on-site sealant failures and cutting installation hours by 60%.
Enterprise Advantages: Foshan Precision Engineering & Global Compliance
Operating under Guangdong Dejiyoupin Doors and Windows Co., Ltd., the DERCHI industrial campus represents one of the most technologically advanced fenestration manufacturing facilities in China.

Unmatched Manufacturing Scale & Quality Control
DERCHI is officially ranked among China's Top 10 premium door and window manufacturers. Based in Nanhai District, Foshan—the epicenter of global aluminum extrusion—our automated manufacturing facilities control every stage from ingot casting and die design to precision anodizing, thermal barrier knurling, and robotic glass assembly.
Every fenestration batch undergoes five rigorous QC checks: alloy spectral composition validation, thermal break shear strength testing, hydrostatic water chamber testing, corner weld/cleat structural tests, and automated CMM profile tolerance checks (±0.2mm).
International Acclaim: From North America to Southeast Asia
DERCHI systems are proven across diverse climatic extremes: from freezing sub-zero Canadian winters requiring lowest thermal transmittance to tropical monsoon environments in the Philippines, Vietnam, Malaysia, Indonesia, and Thailand.
At WORLDBEX 2025 in Manila, DERCHI's AS 2047 N6-certified hurricane-resistant bi-folds and heavy cast aluminum villa doors received prominent praise from top architectural firms and major residential project developers for superior air-tightness, wind deflection, and saltwater corrosion immunity.
Our dedicated English-speaking facade engineering department provides complimentary CAD shop drawings, wind-load structural calculations, and glass thermal simulation reports within 24 hours of receiving architectural door schedules.

Frequently Asked Architectural & Procurement Questions
Comprehensive engineering clarifications covering structural design criteria, glass performance configurations, wind load codes, and global shipping logistics.
Start Your Fenestration Project with DERCHI Engineers
Send us your project drawings, opening dimensions, or door schedule today. Our Foshan technical engineering team will review your specifications and reply with a complete CAD technical proposal and competitive factory-direct commercial quotation within 24 hours.