Factory-Direct Architectural Portfolio
Engineered Aluminium Fixed Glass Window Systems
Fabricated from virgin architectural 6063-T5/T6 alloy and thermally broken multi-cavity extrusions, our fixed picture and panoramic fenestration systems are configured to endure severe cyclonic wind loads, thermal extremes, and acoustic interference.
Industry Whitepaper & Specification Standard
Engineering Architecture: The Science of Non-Operable Glazing
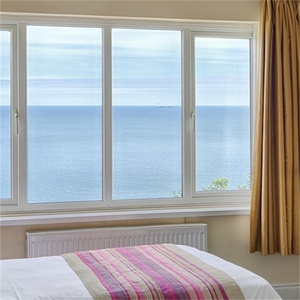
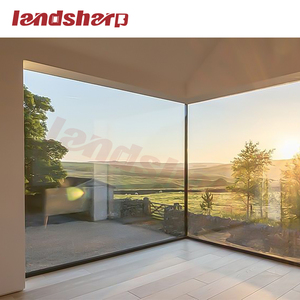
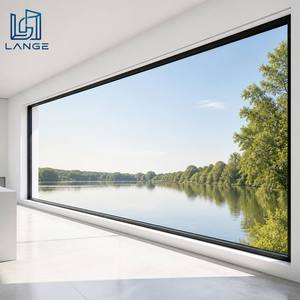
Fixed glass windows (often specified as picture windows or architectural direct-set glazing) provide the highest structural rigidity and envelope airtightness in modern fenestration. Because they lack mechanical hinges, sashes, and operating hardware, their failure modes are dictated purely by structural deflection, thermal stress, and perimeter seal degradation.
1. Glass Deflection & Modulus of Rupture Under Extreme Pressure
In high-rise commercial structures and typhoon-exposed residential projects, fixed glazing must endure significant static and dynamic wind pressures. We engineer our fixed window systems using polyamide PA66 thermal breaks reinforced with 25% glass fiber, set into heavy-wall 6063-T6 extruded aluminium profiles. When subjected to positive and negative pressures up to 4500 Pa (equivalent to AS2047 N6 cyclonic testing), the structural mullions ensure glass edge deflection remains strictly below L/175 or 20mm, preventing edge pinch and catastrophic seal blowout.
2. Triple-Barrier Drainage & Dual-Component EPDM Gasketing
Contrary to common procurement assumptions, fixed windows require dedicated water evacuation systems. Wind-driven rain (tested under ASTM E331 and AS4420.4 up to 700 Pa) forces water through microscopic seal imperfections. Our factories utilize CNC-machined pressure-equalized weep cavities combined with continuous, vulcanized EPDM dry gaskets. This creates a multi-stage decompression chamber where air infiltration is curbed to ≤ 0.05 L/s·m² while gravity evacuates condensation before it touches internal finishes.
| Performance Metric | Standard Fixed Window | DERCHI High-Performance Fixed | Compliance Benchmark |
|---|---|---|---|
| Wind Resistance (Deflection) | 1500 Pa - 2000 Pa | ≥ 4500 Pa (N6 Cyclonic) | AS2047 / ASTM E330 |
| Water Penetration Resistance | 300 Pa Static | ≥ 700 Pa Cyclic / Static | AS4420.4 / AAMA 501.1 |
| Overall U-Factor (Uw) | 2.8 - 3.4 W/m²·K | 1.1 - 1.6 W/m²·K (Low-E Argon) | NFRC 100 / ISO 10077-1 |
| Sound Transmission Class (STC) | 28 - 32 dB | 40 - 45 dB (Acoustic PVB Lami) | ASTM E90 / ISO 717-1 |
| Solar Heat Gain Coefficient (SHGC) | 0.58 - 0.65 | 0.22 - 0.35 (Double Silver Low-E) | NFRC 200 |
3. Acoustic Attenuation & Thermal Synergy
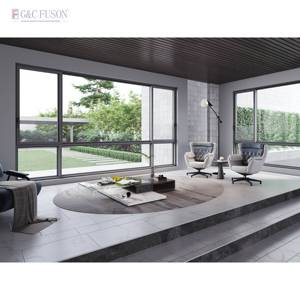
By pairing double- or triple-glazed Insulated Glass Units (IGUs) with asymmetric glass thickness (such as 6mm Tempered + 16Ar + 8.76mm PVB Laminated), acoustic resonance is effectively broken across both low-frequency urban traffic hums and high-frequency noise. Warm-edge spacer bars combined with 90%+ Argon gas concentration significantly reduce thermal bridges, allowing large floor-to-ceiling panoramic glass walls to achieve LEED and Green Star energy targets without causing excessive HVAC loads.
Enterprise Reliability & Scale
Why Global Importers & Contractors Choose Us
Operating out of Shishan Town, Foshan—China's capital of aluminium extrusion—Guangdong Dejiyoupin Doors and Windows Co., Ltd. (DERCHI) combines over 25 years of fabrication expertise with export infrastructure built for international mega-projects.
180,000 ㎡ Mega Factory
With 600+ skilled technicians, automated European CNC milling machinery, and specialized corner-crimping bays, we deliver high monthly production volumes with millimeter-exact dimensional stability.
Certified Global Compliance
Tested rigorously against CE, ISO 9001, AS2047 N6, and UL fire standards. Full test reports and third-party quality documentation are supplied upfront to streamline municipal and site approvals.
Complete Fenestration Integration
Beyond fixed picture windows, consolidate your procurement with matching entry doors, pivot gates, sliding systems, and louvers in single-source ocean containers to minimize shipping overhead.
Time-Zone Aligned Engineering
Our dedicated engineering export desk operates in direct alignment with Southeast Asia, Australia, and Middle East time zones, delivering complete CAD shop drawings and static calculations in under 24 hours.
Tropical & Coastal Surface Finishes
We apply AkzoNobel fluorocarbon (PVDF) wet coatings and Qualicoat-certified marine-grade powder coating to safeguard aluminium extrusions against coastal salt-fog blistering and intense tropical UV fading.
Export Packaging & On-Site Support
Every unit is encased in heavy-duty non-fumigation plywood crates with corner impact protectors and desiccant packs, barcoded specifically per architectural window schedule for zero-confusion on-site sorting.
Strategic Sourcing Direction
Emerging Procurement Trends in Fixed Window Glazing
As building envelopes adapt to strict decarbonization mandates and extreme weather frequencies, B2B procurement strategies are shifting rapidly.
Trend 01 · Structural Architecture
Oversized Panoramic Direct-Set Spans
Developers and architects are replacing traditional multi-divided ribbon windows with continuous jumbo-pane glass panels exceeding 3000mm × 2400mm. This requires factory-glued structural silicone glazing (SSG) applied in dust-controlled environments to eliminate mechanical exterior face-caps for pure frameless sightlines.
Trend 02 · Envelope Decarbonization
Low-Carbon Aluminium & Warm-Edge Spacers
With ESG mandates expanding worldwide, tenders increasingly demand Environmental Product Declarations (EPDs). Sourcing is actively migrating toward secondary recycled hydro-powered billets and composite stainless-steel/polymer warm-edge spacer technology that reduce condensation and thermal perimeter bridging by 40%.
Trend 03 · Dynamic Functional Glass
Smart Electrochromic & Photovoltaic Integration
Fixed picture windows represent the largest unshaded glass surface area in contemporary villas and corporate towers. The specification of SPD (Suspended Particle Device) switchable privacy glass and building-integrated photovoltaic (BIPV) solar glass is advancing from experimental novelties to mainstream commercial specifications.
Technical Sourcing Knowledgebase
Frequently Asked Questions by Global Buyers
Critical answers to questions asked by project contractors, commercial façade engineers, and fenestration importers.
What is the structural difference between a direct-set fixed window and an in-sash fixed window?
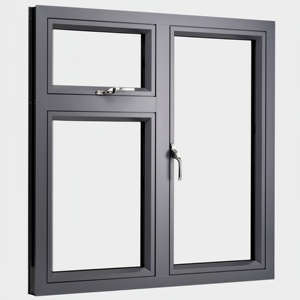
A direct-set window glazes the IGU directly into the perimeter frame rebate, providing maximum glass daylight, minimal sightline profile, and higher resistance to water leaks. An in-sash fixed window uses an operable casement outer sash dummy profile, ensuring uniform architectural exterior lines when paired beside opening casements.
How do you guarantee wind-load safety for floor-to-ceiling panoramic glass panels?
We run finite element structural calculations per project based on local building codes (e.g., AS1170, ASTM E1300, or Eurocode 1). Based on building height, site terrain, and wind velocity, we adjust profile wall thickness (up to 3.0mm) and calibrate glass sandwich configurations using fully tempered or heat-strengthened laminated panes.
What surface treatments prevent pitting and chalking in coastal marine locations?
For beachfront installations (such as projects in Florida, the Caribbean, the Philippines, or coastal Australia), we specify AAMA 2605-compliant PVDF coatings (minimum 70% Kynar 500 resin) or 25-micron anodic oxidation layers. This guarantees 15 to 20 years of resistance against salt-spray corrosion, blister formation, and color fading.
Can your factory supply integrated louvers or auxiliary vents inside fixed frames?
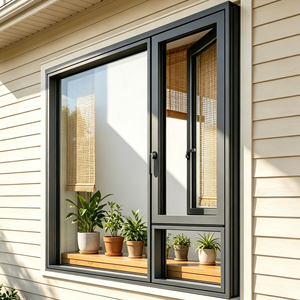
Yes. As shown in our product range, we specialize in hybrid fenestration assemblies where non-operable vision glass is coupled via structural sub-mullions with heavy-duty stainless-steel or aluminium ventilation louvers, rain-screen architectural grilles, or secure trickle ventilators for passive fresh air circulation.
What is the standard production lead time and ocean packaging protocol?
Standard custom production runs require 25 to 35 calendar days following formal CAD sign-off. Windows are glazed, sealed, and cleaned in our facility, then protected with scratch-resistant poly film, corner impact buffers, waterproof wrapping, and packed into steel-reinforced, fully enclosed plywood crates suitable for overseas sea container drayage.
How does DERCHI assist international clients during installation and handover?
We supply full parametric installation shop drawings, anchor bracket positioning charts, and step-by-step video manuals. Our engineering desk provides remote video assistance to site supervisors, and on commercial projects exceeding 5,000 square meters, we can deploy factory-trained site technicians to assist local installation contractors.