Engineered Black Aluminium Fenestration for Puget Sound Architecture
Precision-milled structural profiles, multi-cavity thermal polyamide breaks, and double/triple insulated Low-E glass engineered to surpass Seattle Energy Code criteria.
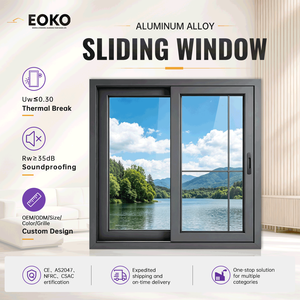
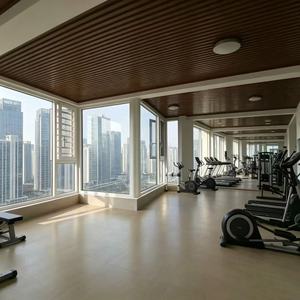
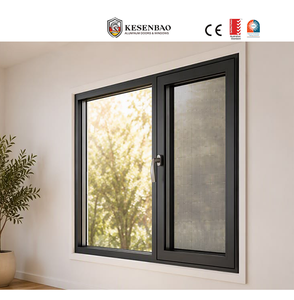
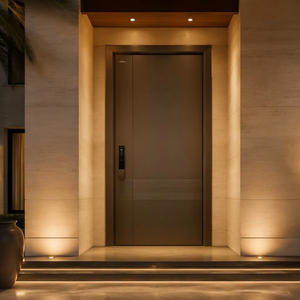
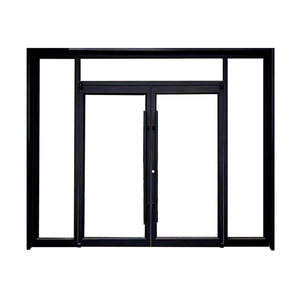
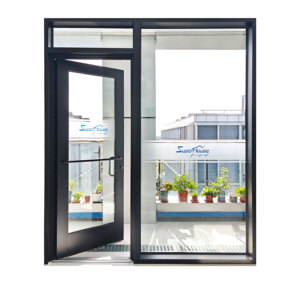
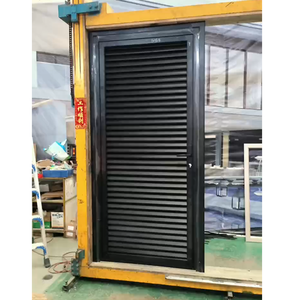
Seattle Fenestration Engineering: Navigating Thermal Efficiency, Wind-Driven Rain, and Contemporary Aesthetics
In modern Pacific Northwest architecture, few fenestration specifications deliver the transformative spatial power of black aluminium entry and patio doors. From mid-century modern restorations in Bellevue and Mercer Island to multi-family developments along South Lake Union and custom waterfront estates overlooking Puget Sound, matte black aluminium fenestration defines contemporary luxury. However, specifying aluminium black doors within Seattle's unique environmental and regulatory framework demands deep technical acumen.
The Seattle Department of Construction and Inspections (SDCI) enforces some of the most rigorous thermal performance requirements in the United States under the current Seattle Energy Code (SEC), an amendment of the Washington State Energy Code (WSEC Chapter 51-11C). Fenestration packages must meet strict area-weighted U-factor maximums of 0.28 to 0.30 BTU/(hr·ft²·°F), requiring architectural-grade thermal breaks, multi-cavity polyamide insulating strips (PA66 GF25), and advanced warm-edge insulated glass units (IGUs) backfilled with 90%+ Argon gas.
AAMA 2605 vs. Standard Powder Coating: Why Chemical Durability Matters in Seattle Harbor
Black exterior finishes absorb a disproportionately higher degree of solar radiation, resulting in substantial cyclic thermal movement. In Queen Anne, Magnolia, or West Seattle, exterior door surfaces can fluctuate from morning frost temperatures of 32°F (0°C) to surface temperatures exceeding 145°F (63°C) under direct afternoon summer sun. Standard polyester powder coats (AAMA 2603 or 2604) degrade quickly under these conditions, losing gloss and exhibiting chalking or micro-cracking within three to five years when exposed to maritime chloride ions.
As premier factory exporters supplying the Seattle construction corridor, our manufacturing process utilizes Polyvinylidene Fluoride (PVDF / 70% Kynar 500®) finishes compliant with AAMA 2605 specifications or Qualicoat Class 3 marine standards. These finishes provide over 4,000 hours of continuous salt-spray resistance, exceptional UV resistance against colour fading (ΔE < 5 after 10 years), and superior thermal-shock resistance that guarantees a pristine matte obsidian exterior for decades.
Engineered for Pacific Northwest Architectural Paradigms
How DERCHI black aluminium systems solve regional building science challenges across Western Washington.
Waterfront Pivot Doors: Lake Washington & Bainbridge
High-exposure shoreline residences require monumental entrances capable of withstanding lateral wind loads up to 1,800 Pa while providing effortless articulation. Our oversized architectural pivot doors feature German Dormakaba concealed bottom pivots, hydraulic dampening, and multi-point perimeter magnetic drop-seals.
- Dimension Range: Up to 3,500mm (11.5ft) H
- Design Pressure: DP50 / 2,400 Pa Windload
- Acoustic Rating: STC 38 – STC 42
Thermally Broken Sliding Systems: Multi-Family Urban Living
From Ballard rowhouses to Capitol Hill mixed-use complexes, multi-panel pocketing and telescopic sliding doors maximize living area. Engineered with recessed flush tracks compliant with ADA guidelines, featuring drainage channels and dual-seal EPDM synthetic rubber gaskets.
- Sightline Profile: 22mm Ultra-Slim Interlock
- Thermal U-Factor: U ≤ 0.28 BTU/(hr·ft²·°F)
- Roller Bearing: 316 Stainless Steel (300kg/sash)
Commercial Storefronts & Mixed-Use Hospitality
High-traffic commercial entrances for Pioneer Square retail, Kirkland restaurants, and downtown Bellevue corporate headquarters. Utilizing reinforced 2.5mm wall-thickness 6063-T6 profiles, commercial grade overhead concealed closers, and UL-certified electromagnetic panic exit hardware.
- Cycle Tested: 500,000+ Cycles (Grade 1)
- Glass Composition: 6mm + 12A + 6mm Tempered Low-E
- Hardware Integration: Smart Access Control / RFID
Technical Performance Comparison: DERCHI Factory-Direct vs. Standard Export Standards
When evaluating suppliers for Seattle construction schedules, generic window and door factories often overlook critical North American testing protocols. The table below delineates the structural, thermal, and mechanical differences engineered into DERCHI black aluminium assemblies:
| Performance Characteristic | Typical Asian Generic Exporter | DERCHI Architectural System | Seattle Energy Code / SDCI Requirement |
|---|---|---|---|
| Thermal Transmittance (U-Factor) | U = 0.38 – 0.45 BTU/(hr·ft²·°F) | U = 0.24 – 0.28 BTU/(hr·ft²·°F) | U ≤ 0.28 – 0.30 BTU/(hr·ft²·°F) Compliant |
| Polyamide Thermal Barrier | 14.8mm PVC or Recycled Nylon | 24mm – 34mm Virgin Technoform PA66 GF25 | Required for continuous thermal envelope |
| Exterior Coating Specification | Standard AAMA 2603 Powder Coat | AAMA 2605 70% Fluorocarbon PVDF / Qualicoat Class 3 | Required for high marine salt & UV stability |
| Water Penetration Resistance | 250 Pa – 300 Pa (No NFRC/AAMA test) | AS 2047 N6 / 700 Pa (Static & Dynamic Cyclic) | ASTM E331 > 300 Pa minimum |
| Air Infiltration Leakage Rate | > 0.30 cfm/ft² at 75 Pa | ≤ 0.05 cfm/ft² at 75 Pa (Zero-Draft Multi-Fin) | ≤ 0.20 cfm/ft² per WSEC 2021 C402.5.2 |
| Locking Security Classification | Single-point deadbolt latch | 5-Point to 9-Point Interlocking Hookbolts (RC3 Anti-Burglary) | Meets IBC Title 24 & Seattle Building Code |
Emerging Design Trends: The Evolution of Black Fenestration in the PNW
The architectural landscape across King, Snohomish, and Pierce counties is experiencing a shift toward bioclimatic modernism. Architects are integrating the structural envelope into surrounding cedar, stone, and Douglas fir landscapes through several key design movements:
1. Ultra-Narrow Sightlines with Concealed Sub-Sills
Homeowners in Mercer Island, Hunts Point, and Medina demand uninterrupted views across the water. Traditional chunky frames are being replaced by ultra-narrow 20mm–28mm sightline interlocks. To prevent moisture damage from rainfall, our export systems incorporate sub-sill drainage pans with external weep valves that channel water out of the building envelope before hydrostatic pressure builds up.
2. Matte Anodized Finishes vs. High-Gloss Jet Black
While glossy black was popular a decade ago, contemporary Seattle designs feature low-sheen textured surfaces. Matte Charcoal (RAL 7016) and Fine-Grain Deep Obsidian (RAL 9005) with 5% to 10% gloss levels now dominate specifications. These velvety surfaces reduce glare, resist tactile fingerprint smudging, and complement vertical cedar cladding.
3. Biophilic Indoor-Outdoor Living Transitions
Despite Seattle's rainy reputation, summer and shoulder-season outdoor living is central to local residential design. Large multi-slide glass walls, corner-opening bi-folding systems without fixed corner posts, and zero-threshold flush-mount sills connect internal kitchens and living rooms with outdoor cedar decks and fire pits.
Enterprise Advantages: Why Seattle Developers Partner with DERCHI
Decouple from high US domestic markups and extended supply chain delays through our direct manufacturing infrastructure.
180,000㎡ Intelligent Facility in Foshan
Headquartered in Shishan Town, Foshan, our production footprint integrates multi-axis CNC profile machining centers, automated insulating glass production lines, and robotic electrostatic powder coating lines. We control every stage of manufacturing from aluminum ingot billet casting to final carton crating.
Dedicated Engineering & BIM Drafting
Before production begins, our 600+ member manufacturing and engineering team reviews client architectural elevations and window schedules. We supply free parametric CAD shop drawings, 3D BIM structural details, anchor-bolt load calculations, and structural glass engineering calculations for local Seattle plan checks.
Direct Ocean Freight to Port of Seattle & Tacoma
Products are packed with shock-absorbing foam corner protectors, vacuum shrink film, and fumigated steel-framed plywood crates engineered for maritime transit. Containers move on direct transpacific routes from Yantian/Nansha ports directly to Terminal 18 / Terminal 46 at the Port of Seattle.
Frequently Asked Questions from Seattle Architects & Builders
Comprehensive answers regarding building codes, shipping logistics, structural certification, and custom fabrication.
Transform Your Seattle Project with Factory-Direct Precision
Send your architectural window schedules, CAD floor plans, or custom entrance concepts. Our senior structural fenestration engineers will provide shop drawings and a detailed factory-direct quotation within 24 hours.