High-Performance Aluminium & Clad Window Systems for Seoul Projects
Direct from Foshan's premier manufacturing base: rigorous thermal insulation, typhoon-grade wind pressure ratings, and architectural-grade anodized profiles designed to withstand extreme Seoul winters and summer monsoon conditions.
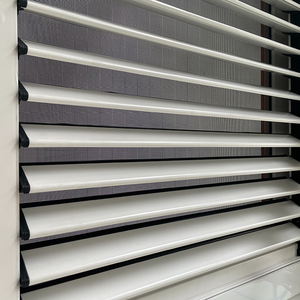
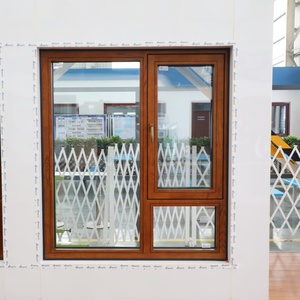
High Performance Aluminum-Clad Wood Architectural Casement Windows
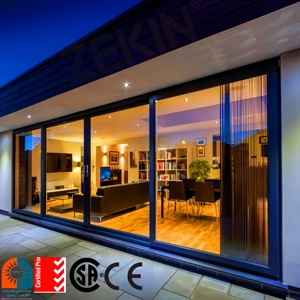
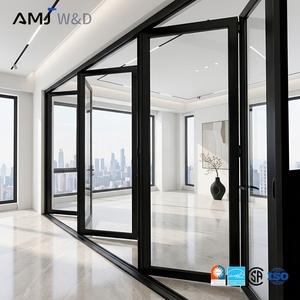
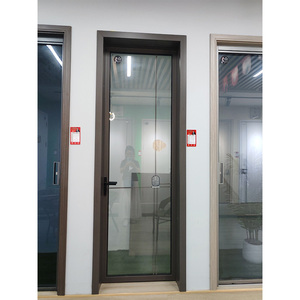
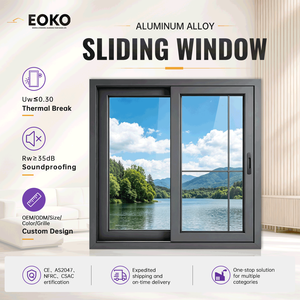
Engineering Principles of Aluminium-Clad Fenestration for the Seoul Metropolitan Climate
Navigating extreme Siberian winter freezes, summer monsoon deluges, and the Republic of Korea's stringent Zero Energy Building (ZEB) mandates with multi-cavity, warm-edge composite fenestration.
Thermal Transmittance & Condensation Resistance in Seoul Winters
Seoul's continental climate exposes residential building envelopes to temperatures plunging past -15°C in mid-winter, followed by intense indoor radiant heating (Ondol floor heating). This generates severe vapour pressure and high condensation risks along interior glazing perimeters. Standard single-frame aluminum profiles fail to prevent thermal bridging, leading to moisture rot and mould formation.
Our factory-manufactured aluminium clad timber windows mitigate this through a dual-material structural separation. The interior core utilizes structural laminated North American White Oak, Siberian Larch, or German Pine, delivering natural thermal insulation. Externally, an independent, precision-extruded 6063-T6 aluminum alloy profile forms an impenetrable barrier against wind-driven precipitation and freeze-thaw cycles.
Joined via German nylon shear-compensated sliding clips, the exterior cladding expands and contracts independently without placing structural stress on the inner timber, preserving airtight seals year-round.
Compliance with MOLIT Energy Saving Standards
Under South Korea's Ministry of Land, Infrastructure and Transport (MOLIT) Building Energy Saving Code (Central Region 1 and Central Region 2), residential windows facing the exterior must achieve an overall thermal transmittance U-value below 0.900 W/m²K for passive-tier ratings. Our triple-pane, argon-injected warm-edge configurations surpass these requirements with verified lab test data.
Urban Acoustic Shielding: 40+ dB Reduction
From the traffic corridor of Gangnam-daero to the flight paths near Gimpo, Seoul development calls for high acoustic dampening. Utilizing asymmetric acoustic laminated glass (6mm Low-E + 16Ar + 4mm Clear + 1.14PVB + 5mm Clear) and three-tier EPDM vulcanized sealing gaskets, our assemblies attenuate continuous urban low-frequency rumble down to whisper-quiet ambient interior levels.
| Performance Parameter | Test Standard (International & KS Reference) | Certified Performance Level | Seoul Code Compliance Status |
|---|---|---|---|
| Thermal Transmittance (U-factor) | KS F 2278 / ISO 10077-2 / ASTM C1199 | 0.78 – 1.12 W/m²·K (Configuration dependent) | Exceeds Central Region 1 |
| Air Permeability / Tightness | KS F 2292 / EN 12207 / AS 2047 | Class 1 / Class 4 (Air infiltration < 0.05 m³/h·m²) | ZEB Level 1 Certified |
| Water Tightness Under Pressure | KS F 2293 / EN 12208 / ASTM E331 | Class 9A (Differential pressure up to 900 Pa) | Monsoon Typhoon Proof |
| Structural Wind Load Deflection | KS F 2296 / AS 2047 N6 / ASTM E330 | Design Load: 4,500 Pa (Serviceability 3,000 Pa) | High-Rise Approved |
| Sound Transmission Class (STC/Rw) | ISO 140-3 / ASTM E90 / KS F 2808 | Rw 42 dB (with acoustic laminated glass package) | Premium Residential Tier |
Tailored Fenestration Solutions Across Seoul's Architectural Typologies
From heritage conservation modernizations to ultra-luxury villas and commercial headquarters across Seoul's distinct micro-districts.
Luxury Villas in Hannam-dong & Seongbuk-dong
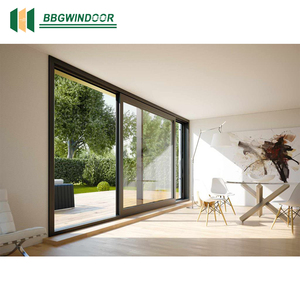
Prestigious multi-story private estates located in Hannam UN Village, Pyeongchang-dong, and Seongbuk-dong require large floor-to-ceiling glass expanses without compromising security or winter comfort. Our heavy-duty aluminium-clad lift-and-slide doors integrate German GU hardware, effortlessly gliding 400kg triple-glazed sashes while maintaining a continuous multi-chamber airtight thermal perimeter.
Modern Hanok Conversions in Bukchon & Eunpyeong
Modernized Korean traditional Hanok structures demand natural interior timber aesthetics that honor timber framing conventions while providing modern insulation. Our custom timber species (FSC-certified European Red Pine or Oak) matched with exterior powder-coated matte dark charcoal aluminum weather shields ensure thermal envelope compliance while preserving cultural aesthetics.
Boutique Commercial Hubs in Seongsu-dong & Gangnam
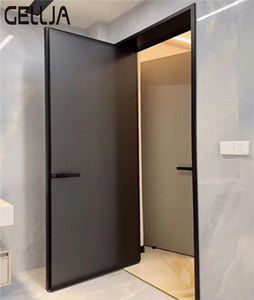
Creative commercial redevelopments, design studios, and luxury showrooms in Seongsu-dong and Cheongdam-dong require minimalist visual profiles with high durability. We supply ultra-slim profile thermal-break aluminum folding facades and pivot doors equipped with electromagnetic locking interfaces, high cycle-testing hardware, and solar heat gain control.
Key Fenestration Trends Reshaping South Korea's Construction Landscape
Strategic market analysis for developers, specifiers, and architectural procurement managers in the Seoul metropolitan area.
Mandatory Zero-Energy Building (ZEB) Regulations
The Korean government's phased policy mandates Zero Energy Building compliance for all public and private residential developments exceeding 30 units. Windows represent over 35% of an envelope's aggregate heat loss. As a result, standard double-glazed PVC systems are rapidly giving way to high-performance, precision-engineered aluminium clad wood units with solar heat gain coefficients (SHGC) tuned for balanced winter passive heat and summer shade.
Transition Away from uPVC to Structural Clad Composites
For decades, Korea's high-rise apartments predominantly specified white uPVC double-sliding windows. Modern high-end developers across Mapo, Yongsan, and Songpa are phasing out uPVC due to frame thermal deformation, UV yellowing, and poor structural spans. Thermal-break aluminium and aluminium-clad wood provide structural rigidity that supports 3-meter glass expanses without deflection.
Architectural Customization & Concealed Hardware
Contemporary Korean architects demand clean sightlines. Tilt-and-turn systems with concealed hinges, flush sills for seamless indoor-to-balcony transitions, and automated smart-home motorized actuators integrated into building management systems (BMS) are becoming baseline expectations for luxury Seoul developments.
Guangdong Dejiyoupin Doors and Windows Co., Ltd. (DERCHI)
Ranked among China's Top 10 premium window and door manufacturers, our 180,000 square-meter smart production facility in Foshan operates over 600 specialized production technicians, advanced CNC machining centers, and automated thermal-break assembly lines. We provide direct export services to contractors and architects across the globe.

Frequently Asked Questions by Korean Architects, Builders & Specifiers
Clear, technically rigorous answers covering certification, customs clearance, shipping logistics to Incheon, and on-site integration.
How do your factory test reports align with South Korean KS F standards?
Our window and door assemblies are tested and certified under international standards including CE (EN 14351-1), Australian AS 2047 (N6 cyclone rating), and ISO 9001. For Korean projects, we supply detailed thermal simulation reports (flixo / THERM), component certification for German PA66 GF25 thermal breaks, and glass test certificates that provide the exact parameters required by Korean structural engineers and local building inspection authorities to verify compliance with KS F 2278 (Thermal Resistance) and KS F 2292 (Airtightness).
What timber species and finishing systems are utilized for the interior clad frame?
We source kiln-dried, defect-free laminated structural timber, primarily North American White Oak, Siberian Larch, and German Pinus Sylvestris, with moisture content maintained at a stable 10%–12% to prevent expansion under interior ondol heating. Finishes are applied via multi-layer automated waterborne spray lines using eco-friendly German Remmers coatings that are zero-VOC, breathable, UV-resistant, and free from formaldehyde off-gassing.
What is the maritime shipping timeline and port routing from Foshan to Incheon / Busan?
Production lead time for bespoke architectural orders generally runs 20 to 30 days depending on profile finishes and glass specifications. For logistics, containers are loaded directly at our Foshan facility and trucked to Shenzhen (Shekou/Yantian) or Guangzhou (Nansha). Sea freight transit time to Incheon Port or Busan Port takes just 3 to 5 days, making the overall lead time significantly faster than sourcing from European manufacturers.
Can your engineering team support custom Korean BIM/CAD schedules and shop drawings?
Yes. Our dedicated in-house engineering team works directly from your architectural schedules, structural layouts, and elevation drawings. We supply comprehensive bilingual (English/Chinese) CAD shop drawings, connection detail schematics, anchor-plate engineering diagrams, and 3D BIM models free of charge to confirm all structural openings, sill flashings, and tolerances prior to tooling and extrusion.
How is cargo protected against moisture and salt-fog damage during sea transit?
All items undergo export packaging protocols: frames and sashes are sealed in protective anti-scratch film, cushioned with shock-absorbing corner guards, encased in moisture-proof desiccated heat-shrink plastic, and packed into custom fumigated steel-reinforced plywood crates. This eliminates salt-air corrosion and glass deflection across the East China Sea shipping corridor.
Specify High-Performance Fenestration for Your Next Seoul Project
Direct factory pricing, comprehensive thermal and structural calculations, and end-to-end B2B project support from China's premier manufacturer. Share your schedule of openings or architectural elevations with our engineering team today.