Flagship Entry Systems Specified for Sydney Architecture
Direct-from-factory aluminium and timber composites, structural thermal breaks, and artisan pivot doors tailored to the microclimates of the Eastern Suburbs, Northern Beaches, and Greater Western Sydney.
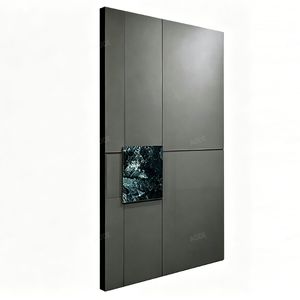
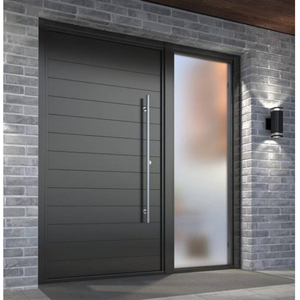
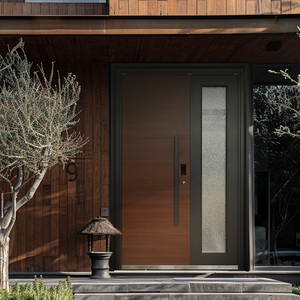
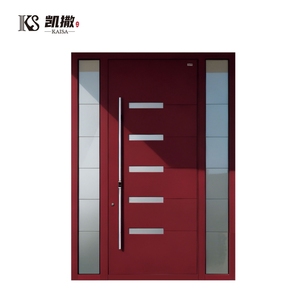
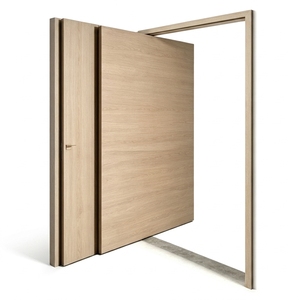
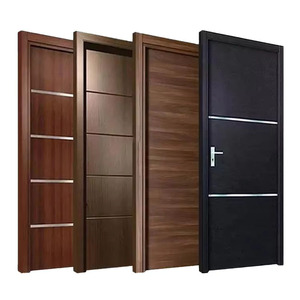
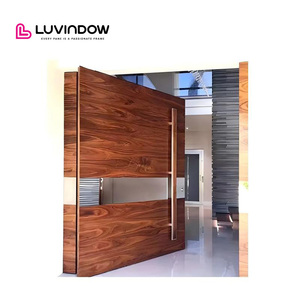
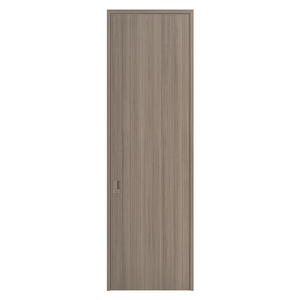
Engineering Aluminium-Timber Hybrid Entry Doors for Sydney's Dynamic Microclimates
In contemporary Australian residential architecture, the entrance door is no longer evaluated solely as an ornamental threshold; it is an engineered building envelope barrier subject to the strict statutory provisions of the National Construction Code (NCC 2022) and the performance criteria outlined in AS 2047 (Windows and external glazed doors in buildings). Sourcing aluminium-clad wood and architectural pivot doors from elite Chinese manufacturing clusters—specifically Foshan, Guangdong—has transformed into a strategic advantage for high-end builders, developers, and facade consultants across the Sydney Basin.
Sydney's distinct geography creates severe microclimatic variance. Properties spanning from coastal oceanfronts in Vaucluse, Manly, and Cronulla endure aggressive airborne chlorides (ISO 9223 Marine C5-M classification) and prevailing gale force north-easterly/southerly winds. Concurrently, inland residential precincts throughout Greater Western Sydney, such as Parramatta, Penrith, and the Hills District, suffer acute diurnal thermal extremes exceeding 45°C in mid-summer with high UV exposure, followed by cold nocturnal drops. Traditional solid timber doors installed under exposed porticos inevitably succumb to warping, structural cupping, split stiles, and coating degradation caused by timber's anisotropic reaction to rapid relative humidity swings.
To overcome these structural failures, Guangdong Dejiyoupin Doors and Windows Co., Ltd. (DERCHI) manufactures precision-engineered Aluminium-Timber Hybrid Systems. By uniting an exterior architectural-grade 6063-T6 extruded aluminium armor (treated with 25-micron fluorocarbon PVDF or AkzoNobel Interpon D2015 powder coating) with an interior thermal-stabilized timber substrate (FSC-certified Burmese Teak, White Oak, or Black Walnut), our fenestration assemblies deliver permanent dimensional stability, superior U-values compliant with Section J NCC requirements, and unyielding resistance against Sydney’s coastal salt-mist degradation.
AS 2047 N6 Windload Rating
Structural assemblies rigorously tested to withstand cyclic design gust wind pressures exceeding 4500Pa and water penetration resistance up to 450Pa, guaranteeing zero envelope breach during cyclonic coastal troughs in Botany Bay and Port Jackson.
Polyamide PA66 Thermal Isolation
German Technoform PA66 GF25 glass-fiber reinforced polyamide strips mechanically interlock outer aluminium skins with inner structural timber, creating a thermal barrier that reduces frame U-values below 1.6 W/m²K to satisfy BASIX thermal performance certificates.
Multi-Point Motorized Locking
Equipped with German KFV or GU automatic mechanical multi-point shootbolt systems, compatible with biometric access and smart building protocols (Control4, KNX), achieving RC3/RC4 European anti-burglary standards for Sydney residential luxury estates.
Industrial Production Capacity & Quality Control Systems
Operating a dedicated 180,000 ㎡ smart manufacturing hub in Foshan with automated German CNC machining lines, testing laboratories, and complete international compliance documentation.
Recognised as one of the Top 10 premium door and window manufacturing enterprises in China, Guangdong Dejiyoupin Doors and Windows Co., Ltd. (DERCHI) leverages over 25 years of specialized R&D in architectural aluminium, cast aluminum, steel-wood composites, and massive entrance pivots. Having demonstrated leadership across landmark projects in North America, Europe, and the Middle East, our fenestration engineering is meticulously calibrated for Australia’s uncompromising statutory framework.
Our production floor utilizes precision 5-axis German CNC profile machining centers, ensuring timber mortise-and-tenon joints and aluminum miter joints maintain manufacturing tolerances under ±0.2mm. All timber substrates undergo high-frequency vacuum drying, stabilizing moisture content strictly between 8% and 11% to eliminate internal moisture differentials that cause warping when exposed to Sydney’s humid maritime air. Exterior cast aluminium panels undergo shot-blasting, chemical chromating, and multi-stage automated electrostatic fluorocarbon baking, delivering 20-year colorfast integrity against Australia’s high UV Radiation Index.
Material System Performance Comparison: Sydney Context
When specifying entrance infrastructure for prestige builds in Mosman, Bellevue Hill, or Castle Hill, choosing the correct material matrix dictates the lifecycle maintenance costs and building longevity. Below is an objective technical benchmark between DERCHI Engineered Alu-Wood, Standard Solid Timber, and Local Australian Fabrications:
| Performance Metrics | DERCHI Alu-Wood Composite | Traditional Solid Timber | Standard Local Aluminium |
|---|---|---|---|
| AS 2047 Water Tightness | 450 Pa - 600 Pa (N6 Cyclonic) | 150 Pa - 200 Pa (Moderate) | 300 Pa - 450 Pa |
| Thermal Transmittance (U-Value) | 1.4 - 1.8 W/m²K (PA66 Thermal Break) | 2.1 - 2.8 W/m²K | 3.8 - 5.5 W/m²K (Non-Thermal) |
| Marine C5-M UV & Salt Resistance | PVDF / 25-Micron Powder (20-Yr Warranty) | Requires re-oiling every 6-12 months | Standard Anodised 15-micron |
| Acoustic Attenuation (Rw) | 40 - 45 dB (Multi-layer Laminated Glass) | 28 - 32 dB | 30 - 34 dB |
| Dimensional Stability in Diurnal Heat | Zero Expansion (Reinforced Hybrid Frame) | High Swelling / Timber Warping | Thermal Expansion Deflection |
| Hardware & Max Dimensions | Heavy-duty Dormakaba Pivot (Up to 4.2m H) | Restricted weight / Butt hinges sag | Standard Pivots (Up to 2.7m H) |
Emerging Architectural Fenestration Trends in Greater Sydney
Architectural trends across New South Wales demand a fluid continuity between raw industrial textures and the organic warmth of native timbers. Leading Sydney facade designers are adopting distinct configurations:
1. Monumental Oversized Pivot Entrances: The standard 2040mm × 820mm residential entrance door is being replaced in multi-million dollar alterations and builds by grand pivot systems spanning 1500mm to 2000mm in width and up to 4000mm in clear ceiling height. DERCHI’s heavy-duty German concealed floor springs and multi-axis hydraulic top pivots support sash weights of up to 500kg with finger-touch operation, calibrated to automatic soft-close dampening under high coastal gusts.
2. Biophilic Material Layering with Low-E Vision Glass: Integrating high-performance Low-E double-glazed vision lites within solid timber-aluminium panels addresses the need for natural foyer daylighting without violating strict BASIX energy reduction mandates. Spectrally selective coatings reflect long-wave infrared heat while permitting 70%+ visual light transmission into subterranean stairwells and open atrium designs.
3. Bushfire Attack Level (BAL) Compliance: Properties adjacent to bushfire-prone interfaces in Northern Sydney (Hornsby Shire, Ku-ring-gai) and the Blue Mountains corridor necessitate rigorous materials specified to BAL-29 or BAL-40 under AS 3959. Our non-combustible exterior extruded aluminium skins combined with intumescent fire-expandable perimeter gaskets provide an impenetrable barrier against burning embers and radiant heat flux.
Frequently Asked Questions: Sourcing & Compliance for Sydney Projects
How do DERCHI doors verify compliance with AS 2047 and the NCC?
Every product series designated for Australian delivery is fabricated to meet AS 2047 and AS 1288 (glazing). We supply full laboratory test reports for structural deflection, air infiltration, water penetration resistance, and ultimate limit state pressures (N6 cyclonic), facilitating direct Sign-Off by your structural certifiers and private building certifiers in NSW.
What biosecurity & fumigation protocols apply to timber cores entering Port Botany?
Australia’s Department of Agriculture, Fisheries and Forestry (DAFF) enforces strict biosecurity rules. DERCHI provides ISPM-15 compliant heat treatment or certified methyl bromide fumigation for all timber cores, accompanied by official phytosanitary and treatment certificates. Kiln-drying logs below 12% moisture ensures seamless customs clearance without quarantine holding delays.
How are moisture and salt air guarded against during trans-ocean freight?
Consignments shipped to Port Botany undergo export packaging: fully sealed anti-static moisture-barrier film, heavy-dose silica desiccant bags, corner edge guards, and high-strength custom plywood crating (non-coniferous timber). This eliminates condensation staining or oxidation during equatorial shipping routes.
What is the typical production and shipping lead time to Sydney?
Once CAD shop drawings are signed off, precision manufacturing requires 25–35 working days. Ocean transit from Shenzhen or Nansha to Port Botany, Sydney averages 12–16 days. Total lead time from architectural freeze to site delivery is typically 7 to 9 weeks, outperforming many local Australian custom joineries.
Can DERCHI customize openings for double-brick and Hebel wall constructions?
Yes. Sydney residential construction frequently utilizes double-brick, Hebel AAC autoclaved aerated concrete, or engineered light-gauge steel studs. DERCHI provides custom sub-frame extrusions, brick-tie brackets, expanding fixing lugs, and architectural flashing flanges configured precisely to your structural wall reveal.
How does DERCHI resolve time-zone and communication workflows with Sydney teams?
Located in Foshan (GMT+8), our commercial engineering team operates with a negligible 2 to 3-hour difference from Sydney (AEST/AEDT). Dedicated project managers and facade engineers review CAD files, markups, and schedule changes within the same working morning, ensuring immediate turnaround.
Collaborate with China's Premier Door Engineering Exporter
Submit your architectural elevations, door schedules, or structural CAD drawings. Our facade engineers will return a complete commercial tender package including AS 2047 wind load compliance, Section J thermal values, and sea-freight DDU/CIF quotations within 24 hours.
Send an Inquiry